


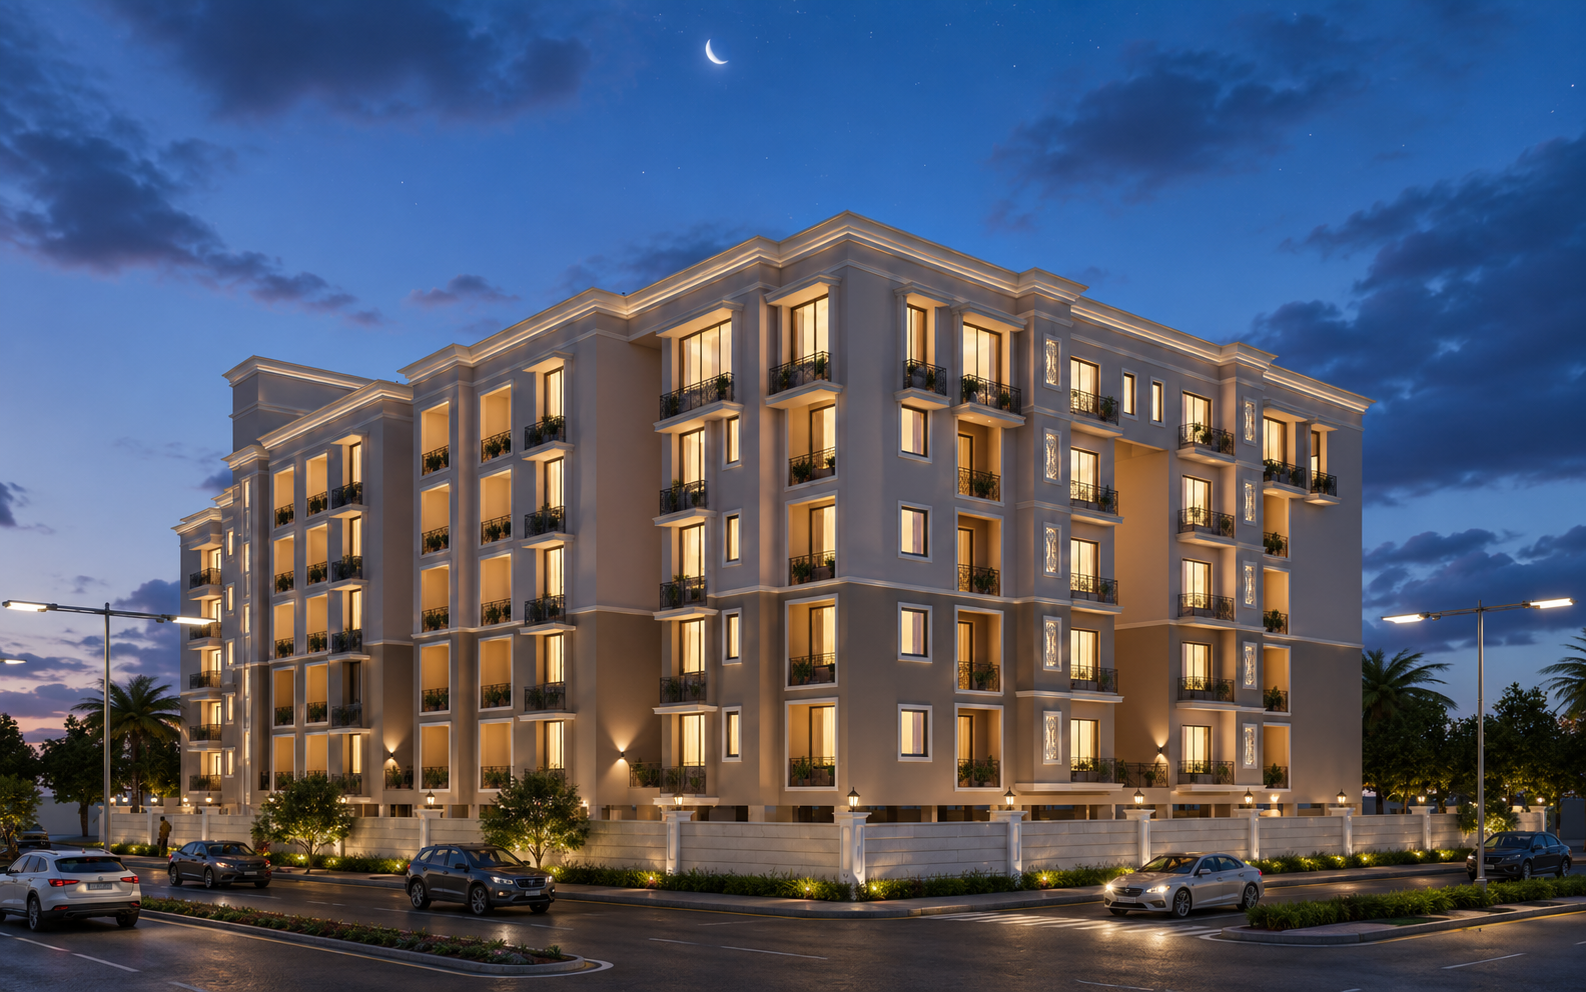
Daruthenga, Bhubaneswar
Royal Crest elevates everyday living with rooftop luxury.
A B+S+5 residential development with thoughtfully planned 3 BHK residences, open-terrace options, and a rooftop amenity programme shaped around leisure, wellness, and gathering.
B+S+5
Residential structure
3 BHK Residences
Signature offering
RP/19/2026/01499
ORERA registration
Rooftop Landscape Amenities
Pool, banquet lawn, biodiverse seating, amphitheater, bonfire space, and gazebo references from the brochure.
Club House at 5th Floor
Owner's society area, gym, and indoor play area integrated into the upper-level programme.
Open-Terrace Layouts
Selected first-floor residences pair core apartment planning with meaningful private open space.
Essential Facilities
UPVC windows, premium make elevators, power backup, and brochure-listed everyday utility support.
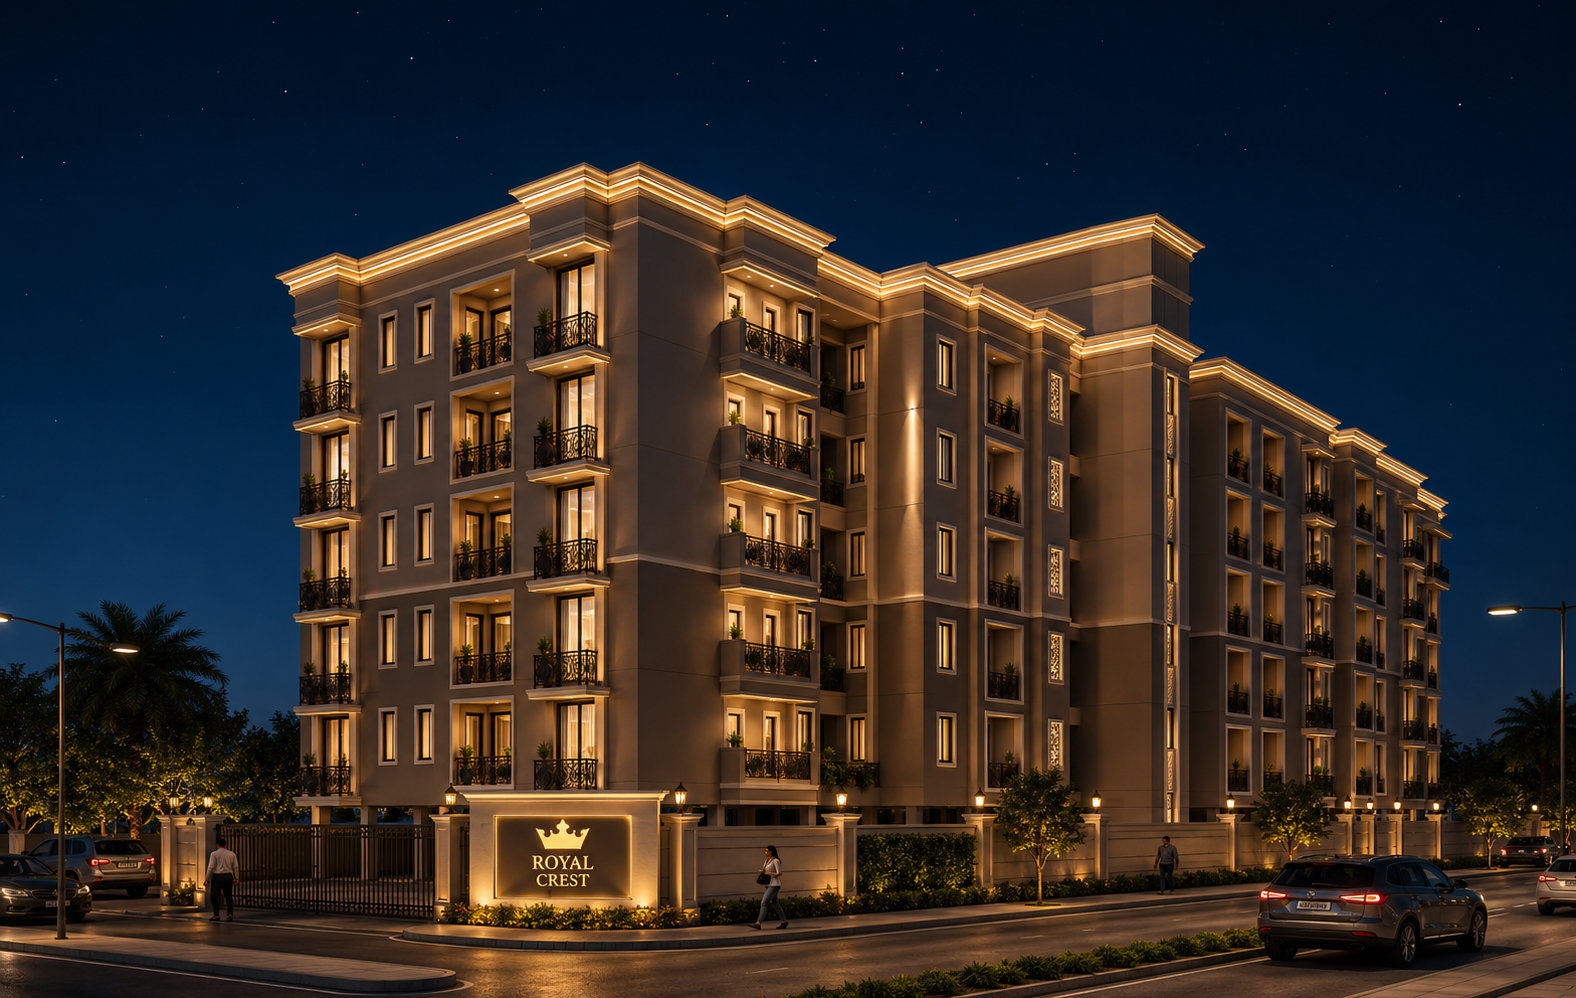
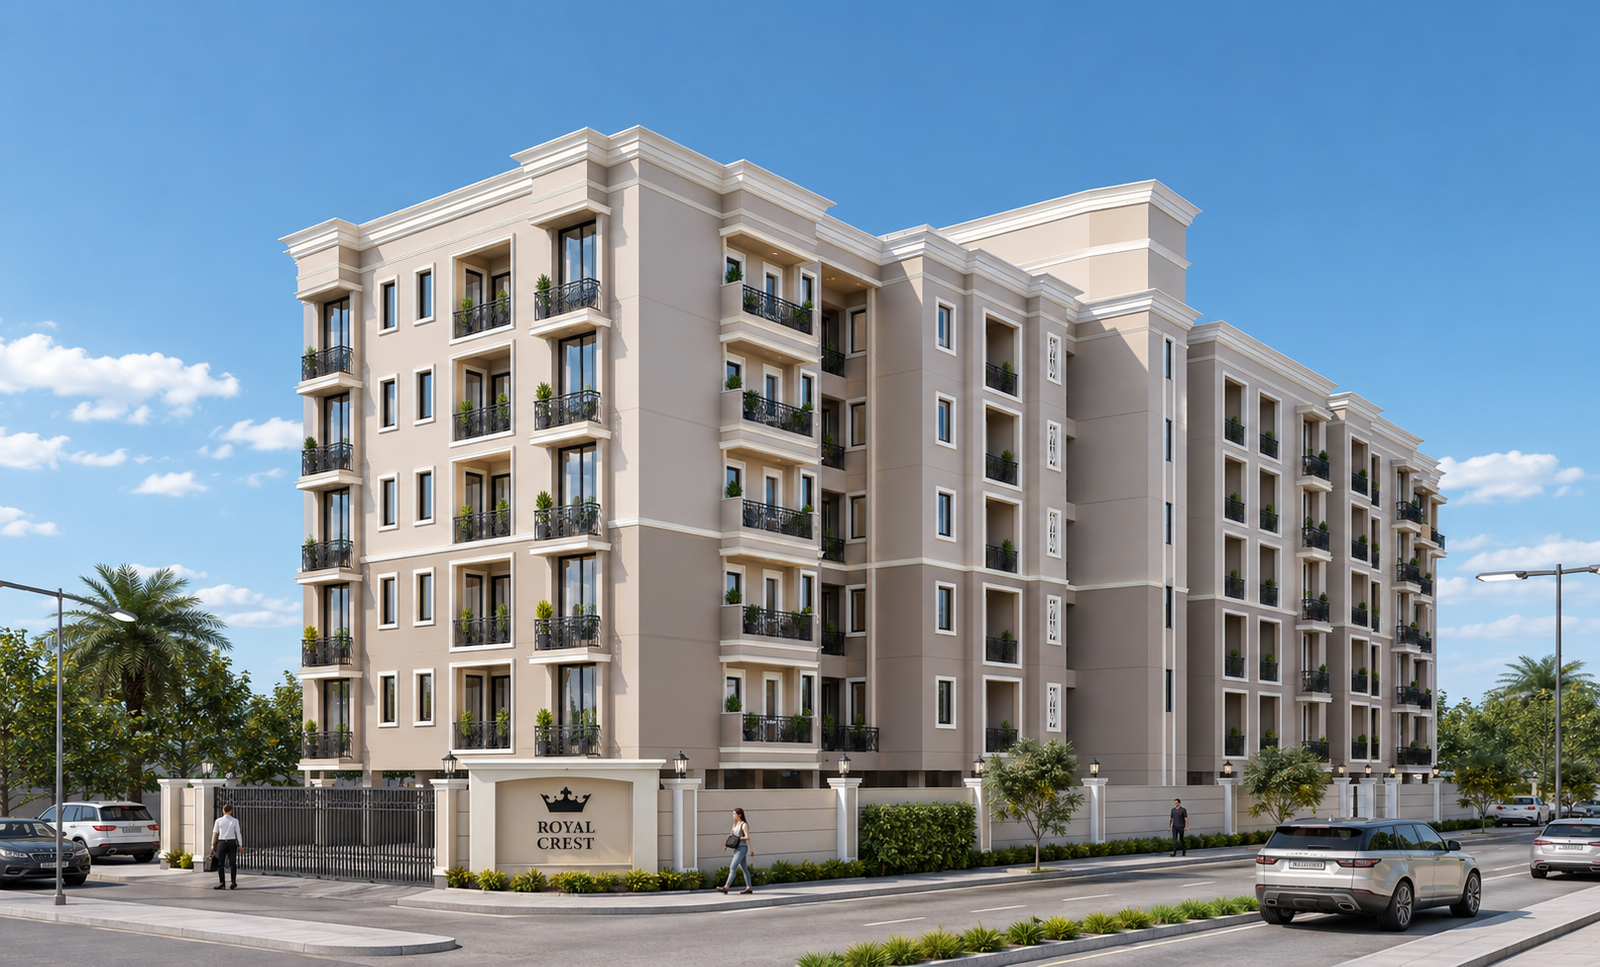
Building Imagery
Architectural views support the premium identity of the development.
Exterior imagery is paired with brochure-aligned project language so the visual story reflects a residential landmark positioned around design, lifestyle, and amenity value.
Residences
Move from site and parking clarity to first-floor and standard-floor residence plans.
The homepage residence section is now structured around the brochure plan journey: site and parking, building plans, first-floor residences, and standard-floor residences.
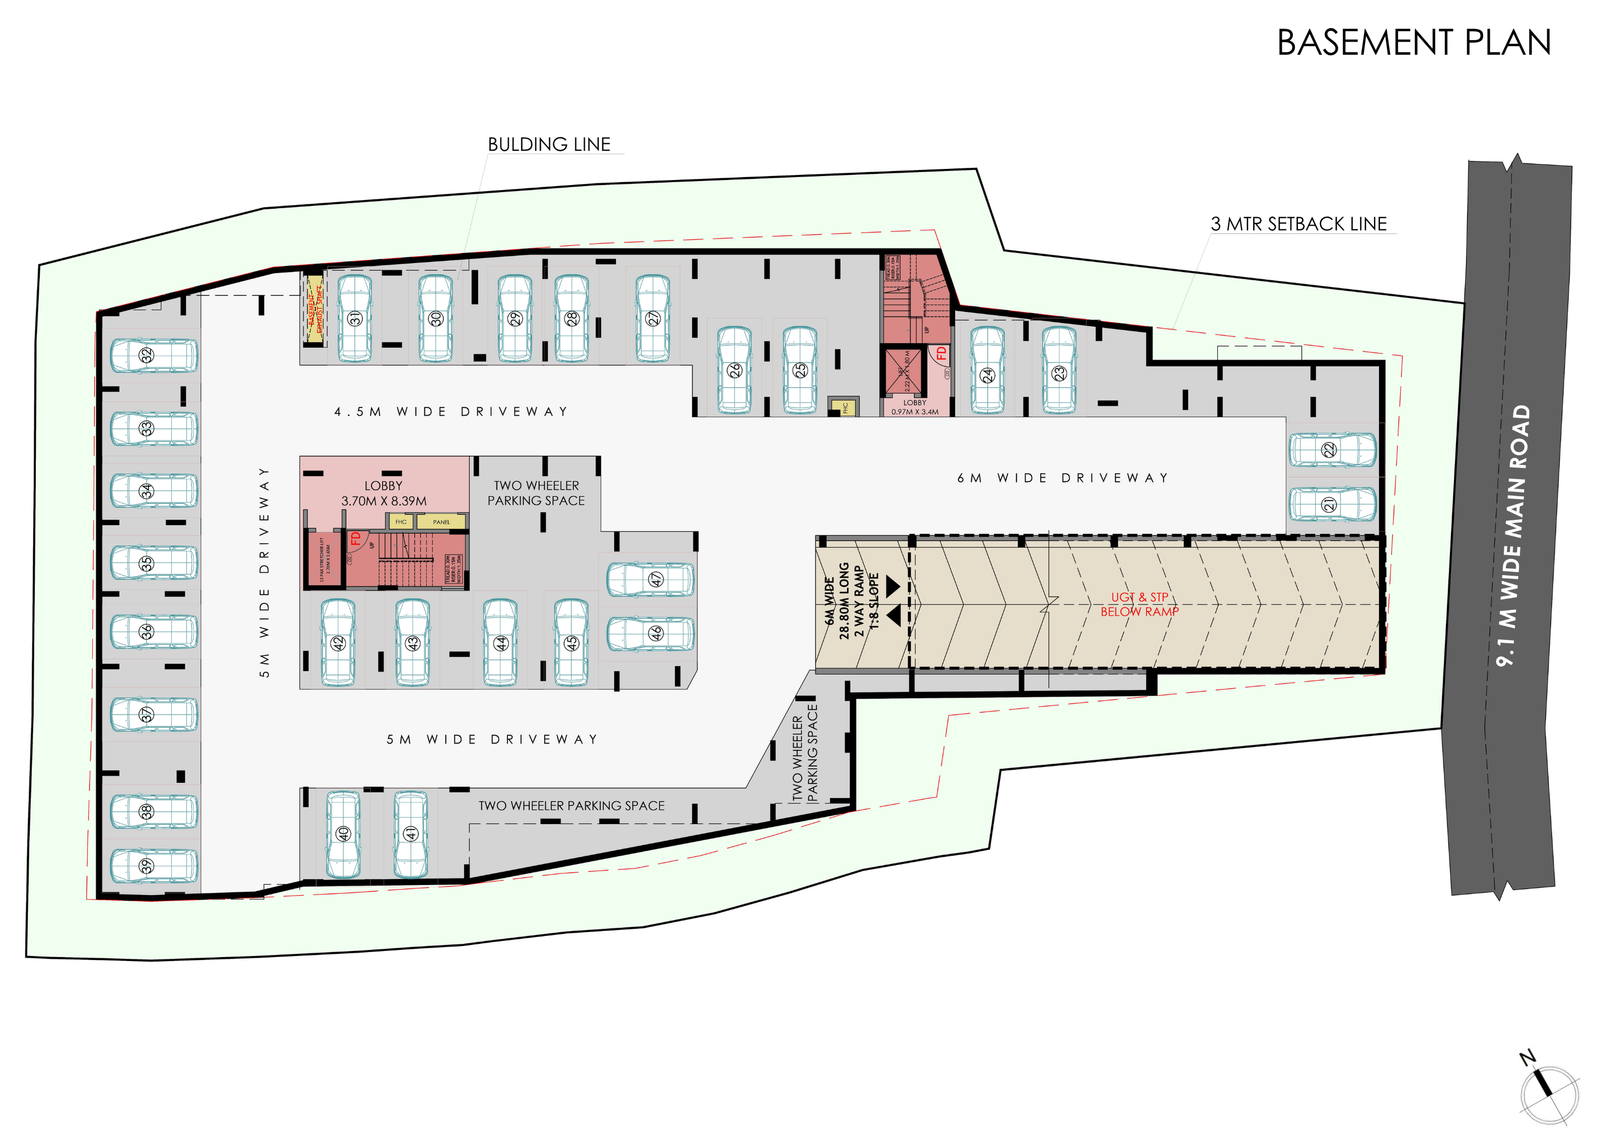
Site and Parking Plans
Basement Plan
Site entry, parking movement, and access planning for the project.
Open inner page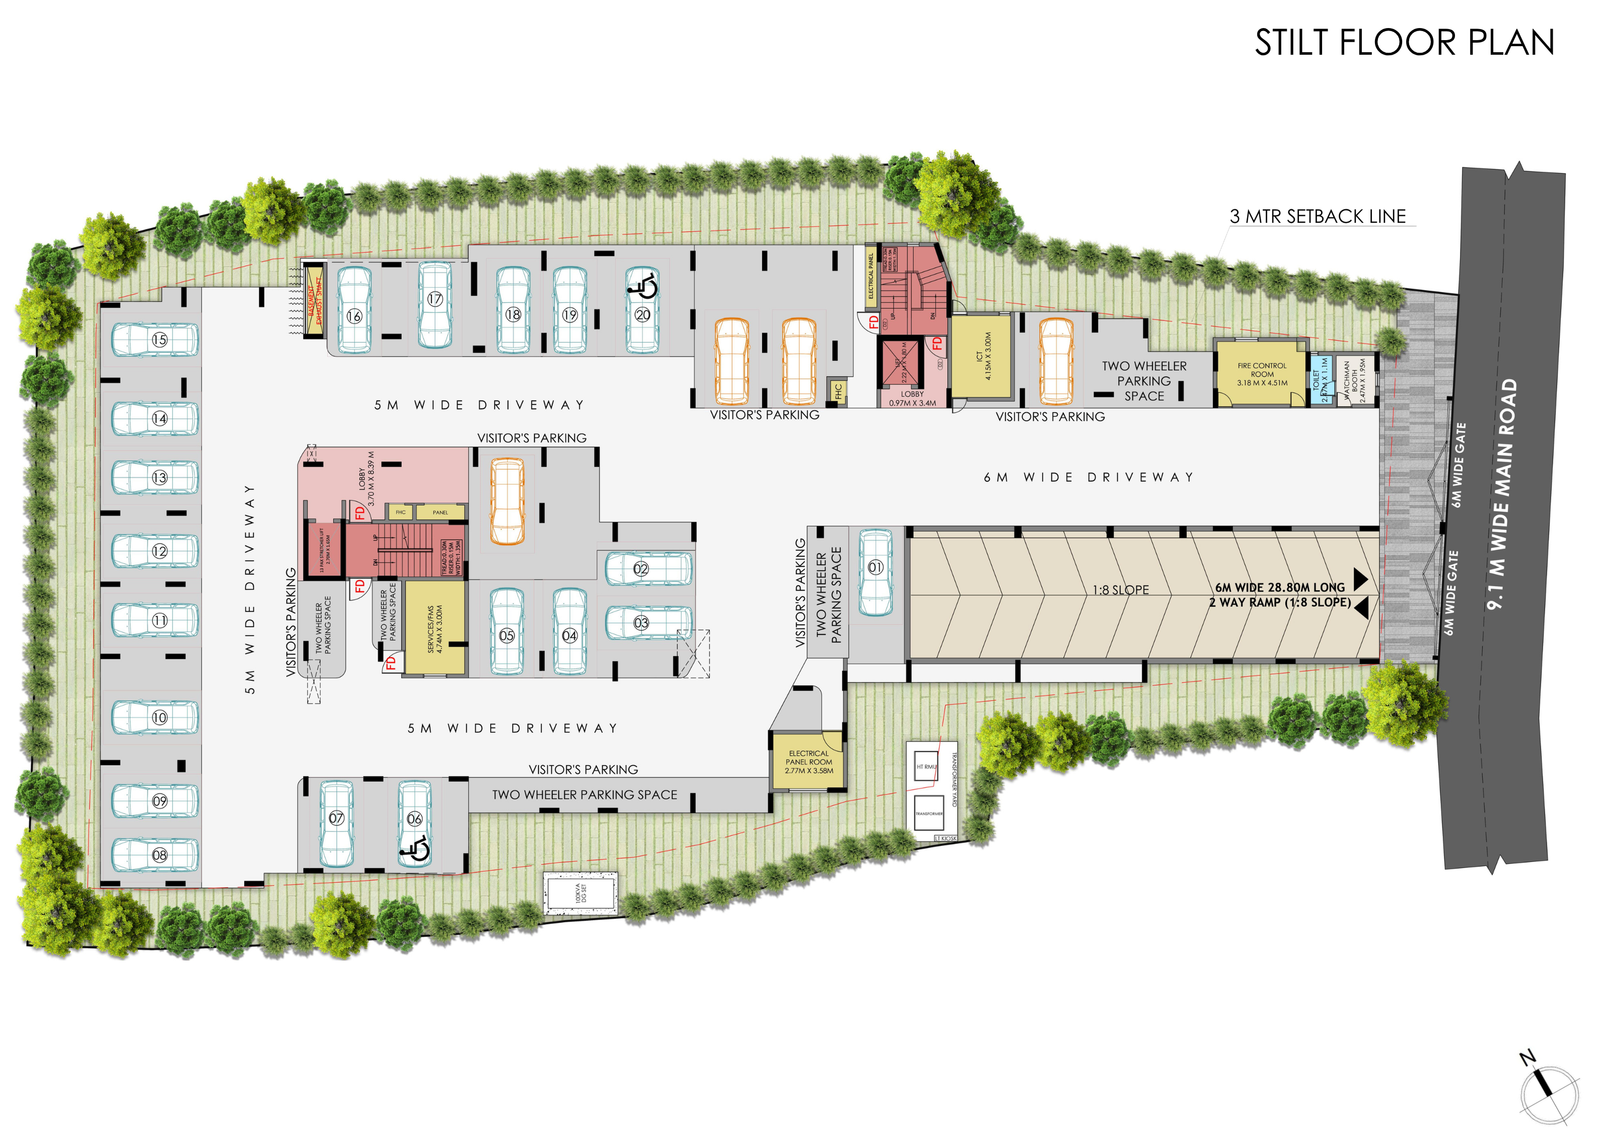
Site and Parking Plans
Stilt Floor Plan
Site entry, parking movement, and access planning for the project.
Open inner page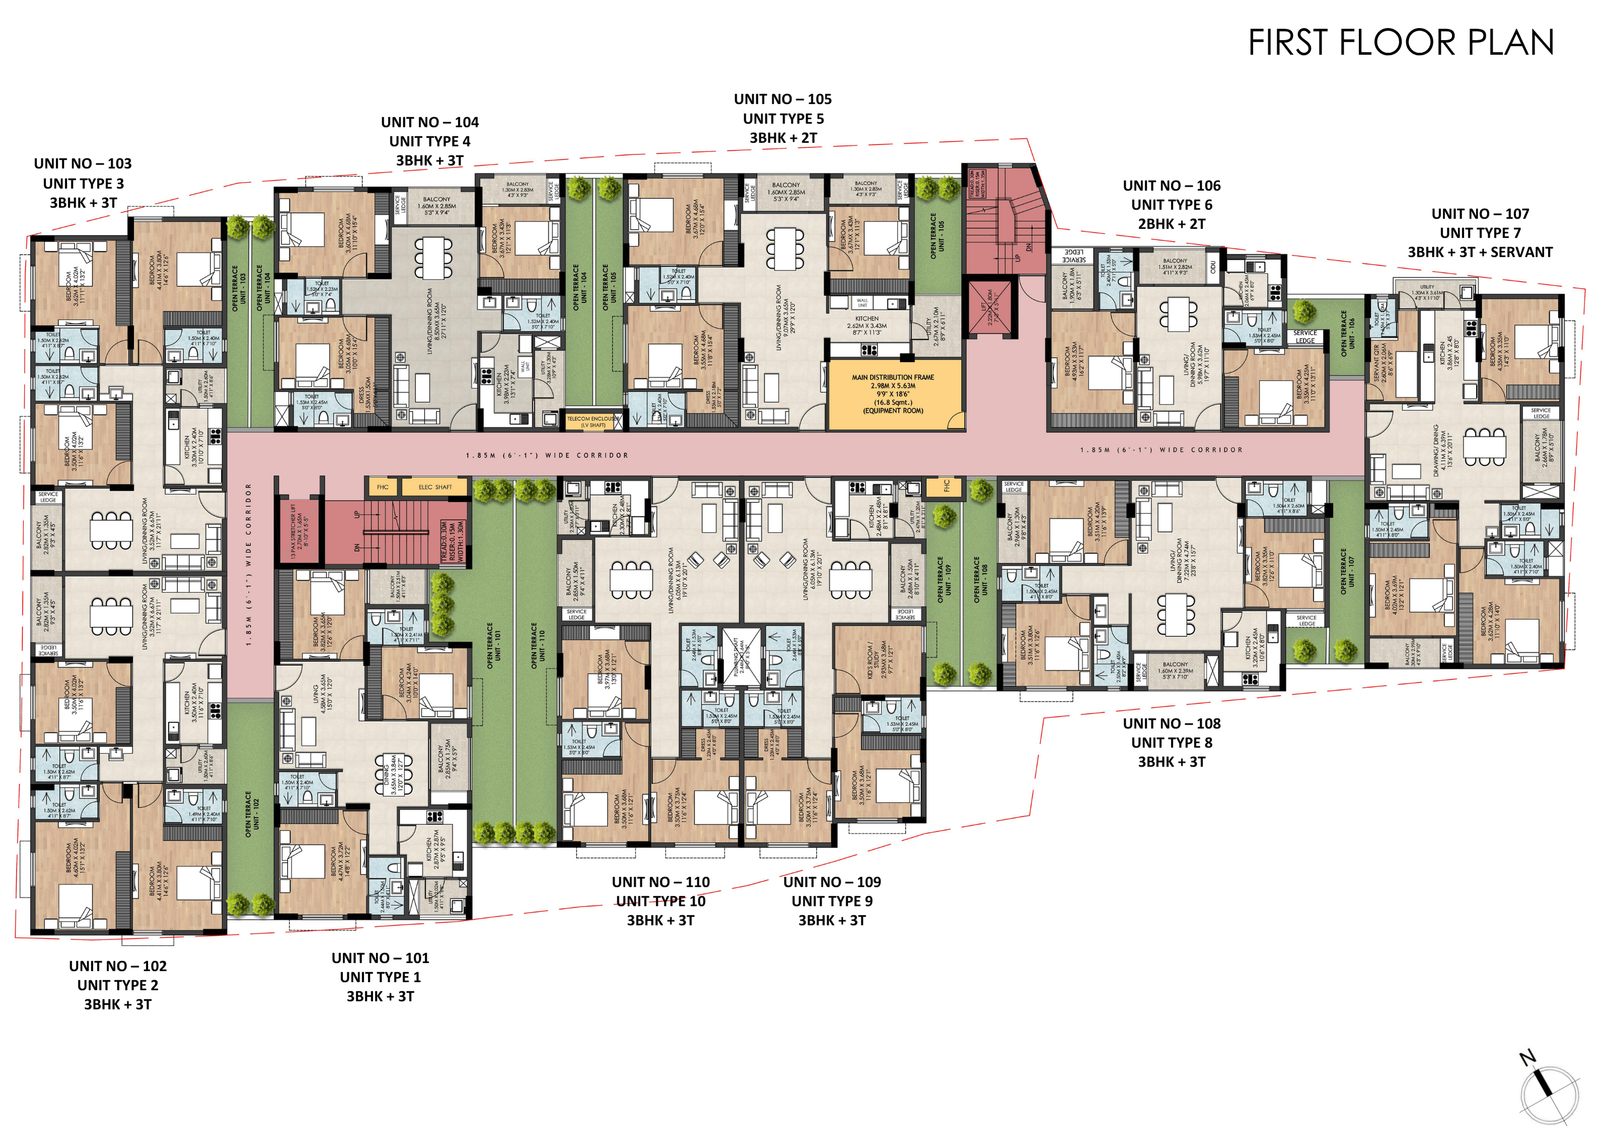
Building Floor Plans
First Floor Plan
Building-wide floor plate and circulation references.
Open inner page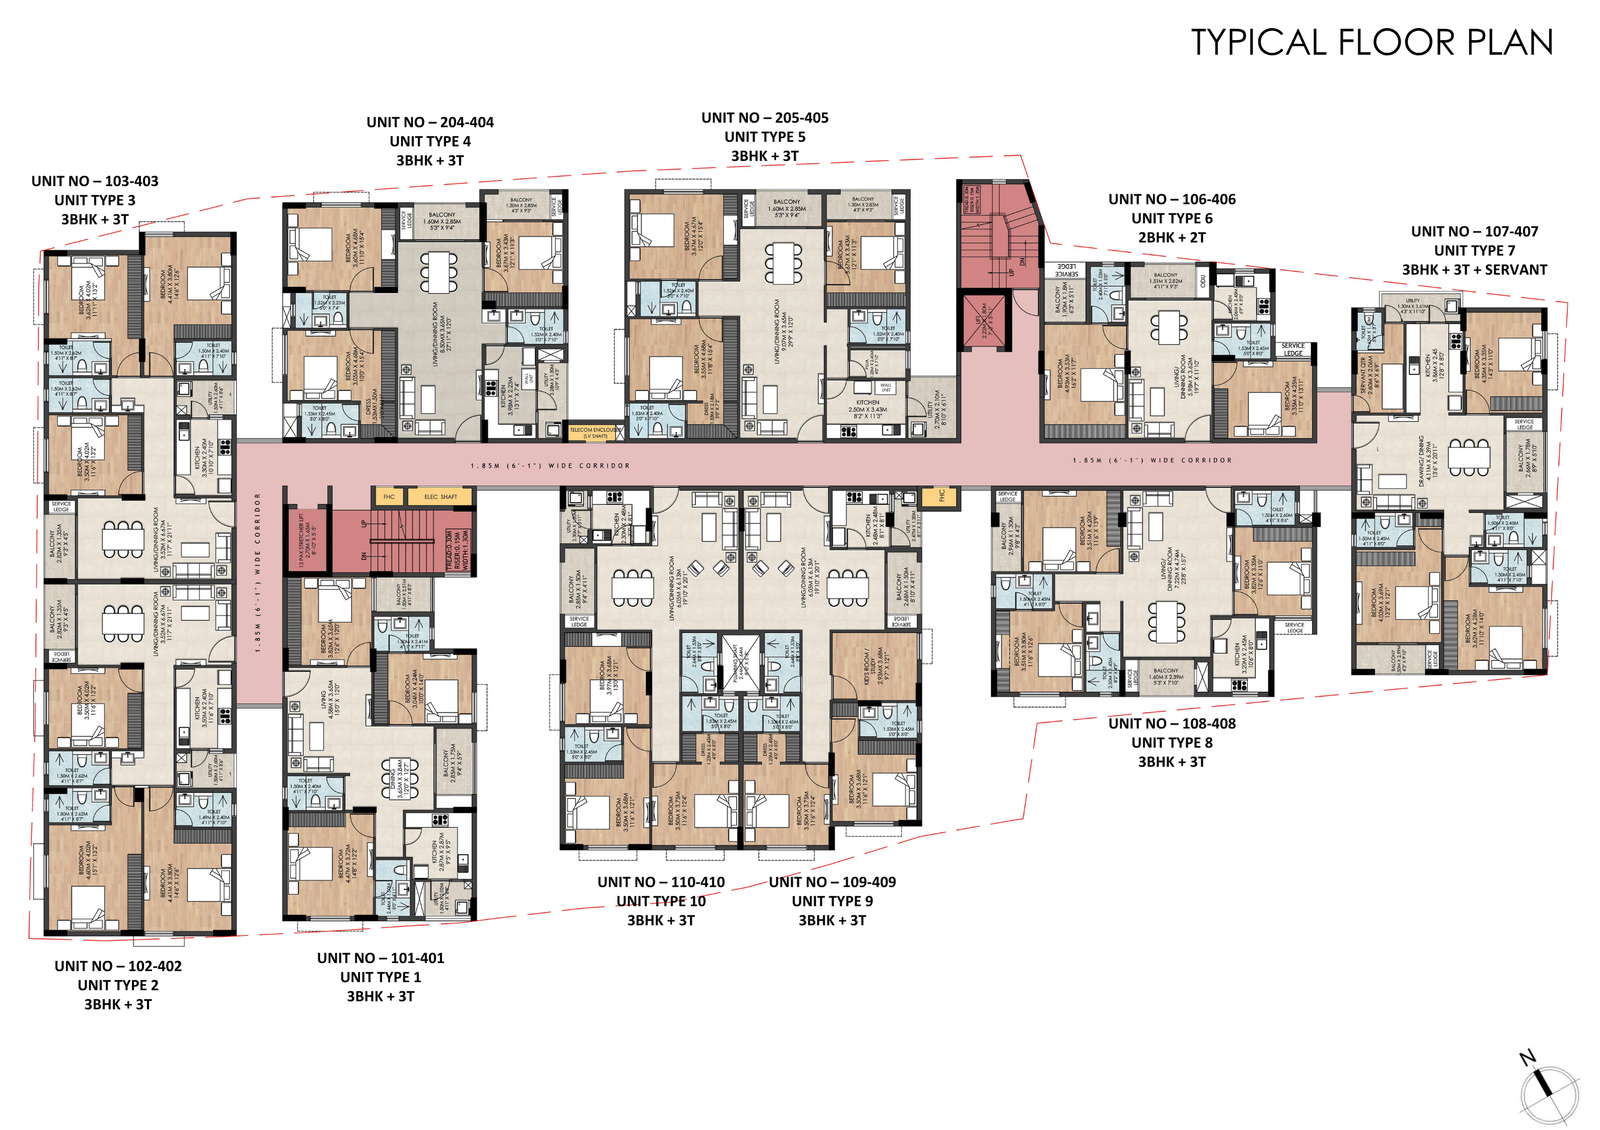
Building Floor Plans
Typical Floor Plan
Building-wide floor plate and circulation references.
Open inner page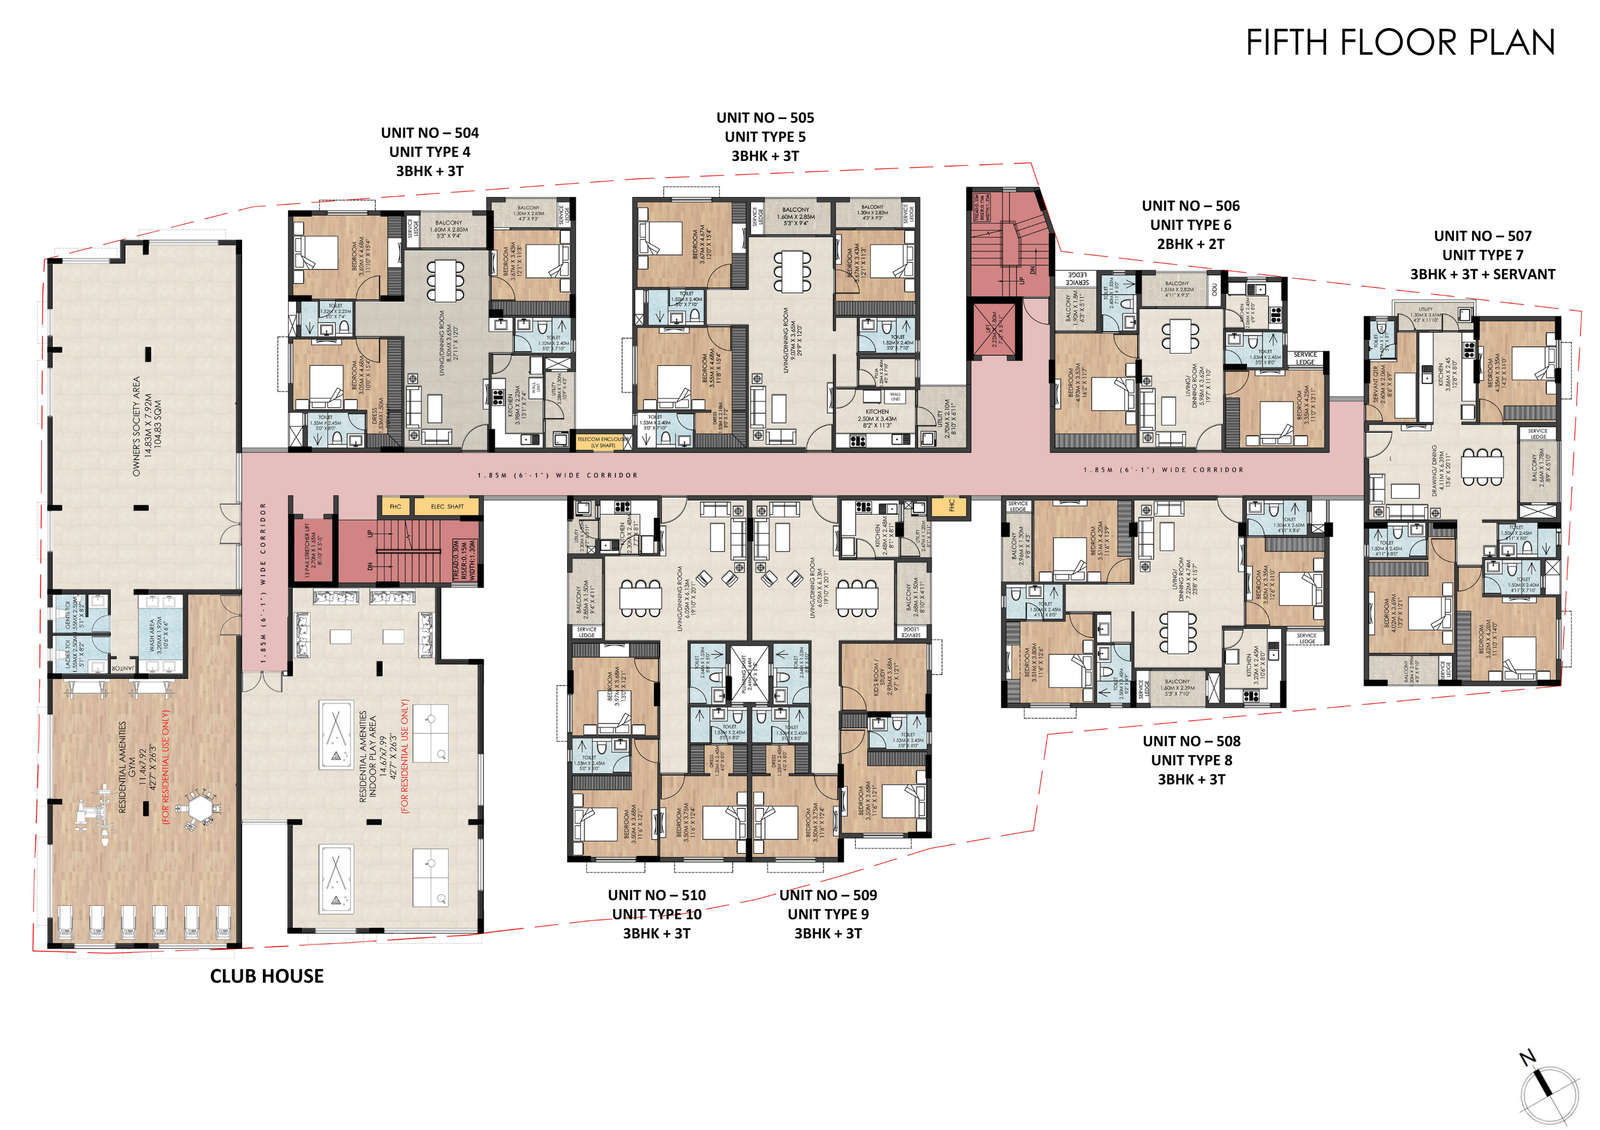
Building Floor Plans
Fifth Floor Plan
Building-wide floor plate and circulation references.
Open inner page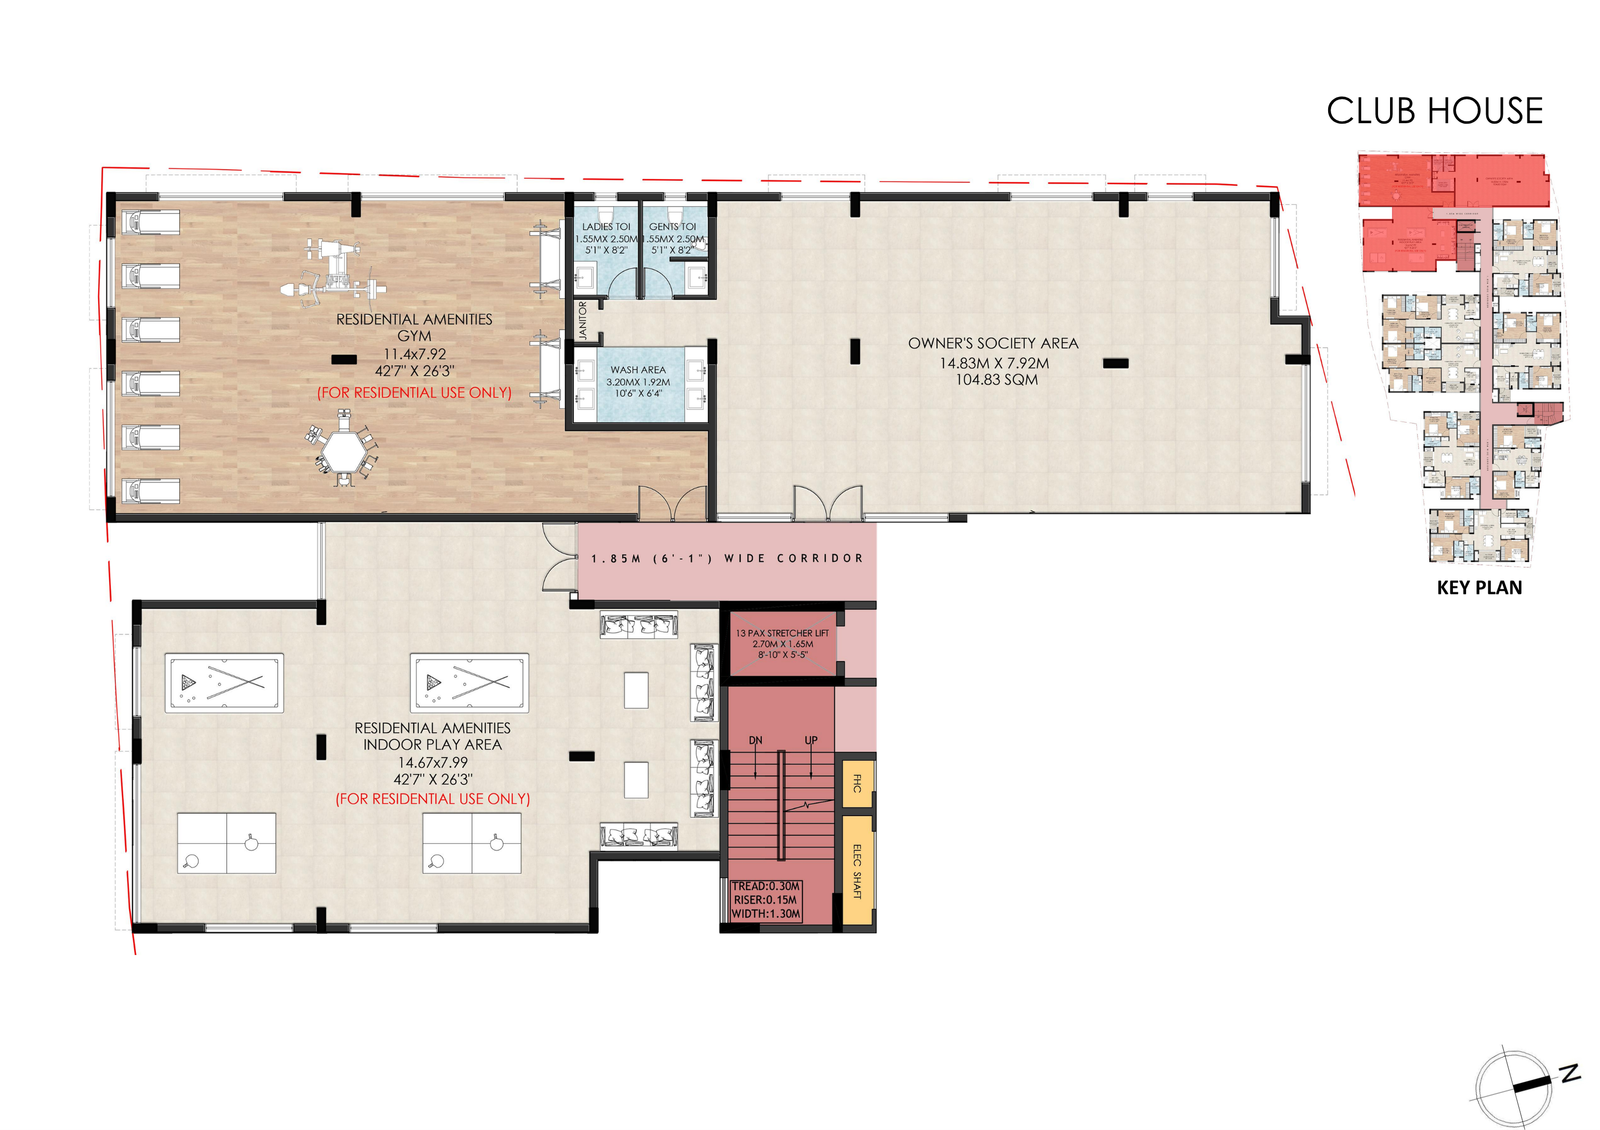
Building Floor Plans
Club House
Building-wide floor plate and circulation references.
Open inner page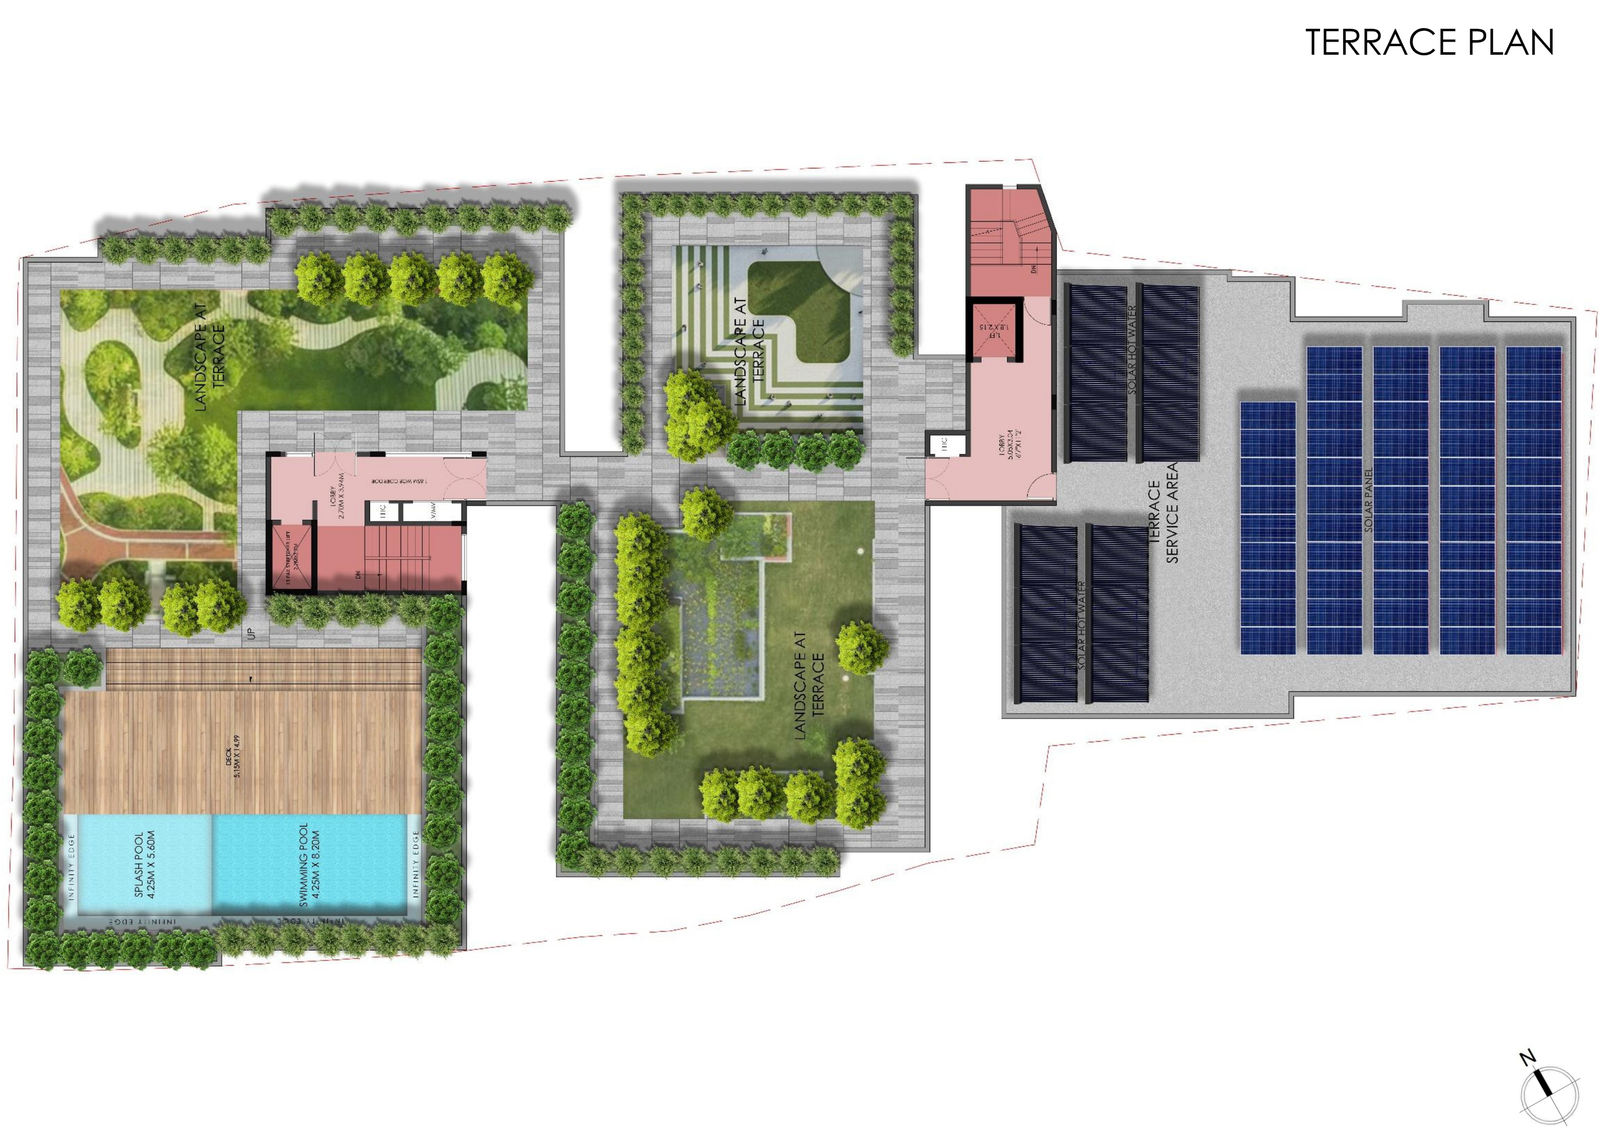
Building Floor Plans
Terrace Plan
Building-wide floor plate and circulation references.
Open inner page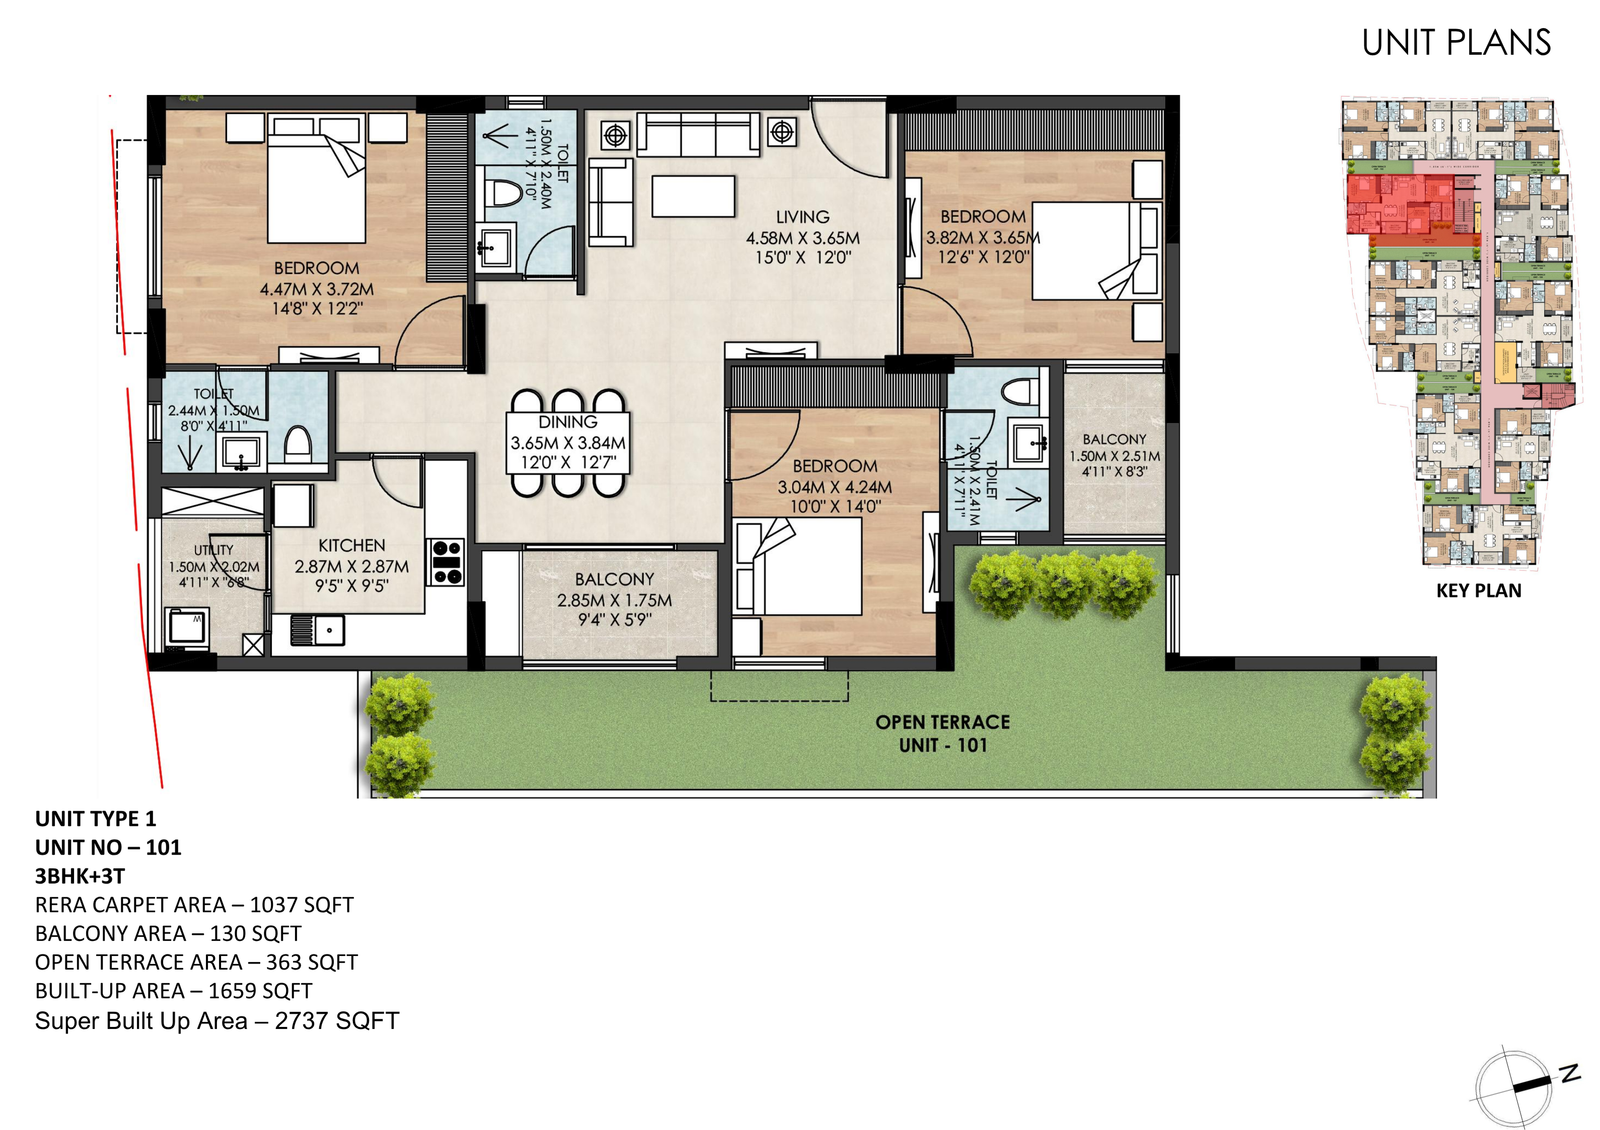
First-Floor Residences
Unit Plan Flat Number 101
First-floor residences with terrace-linked conditions where applicable.
Open residence plan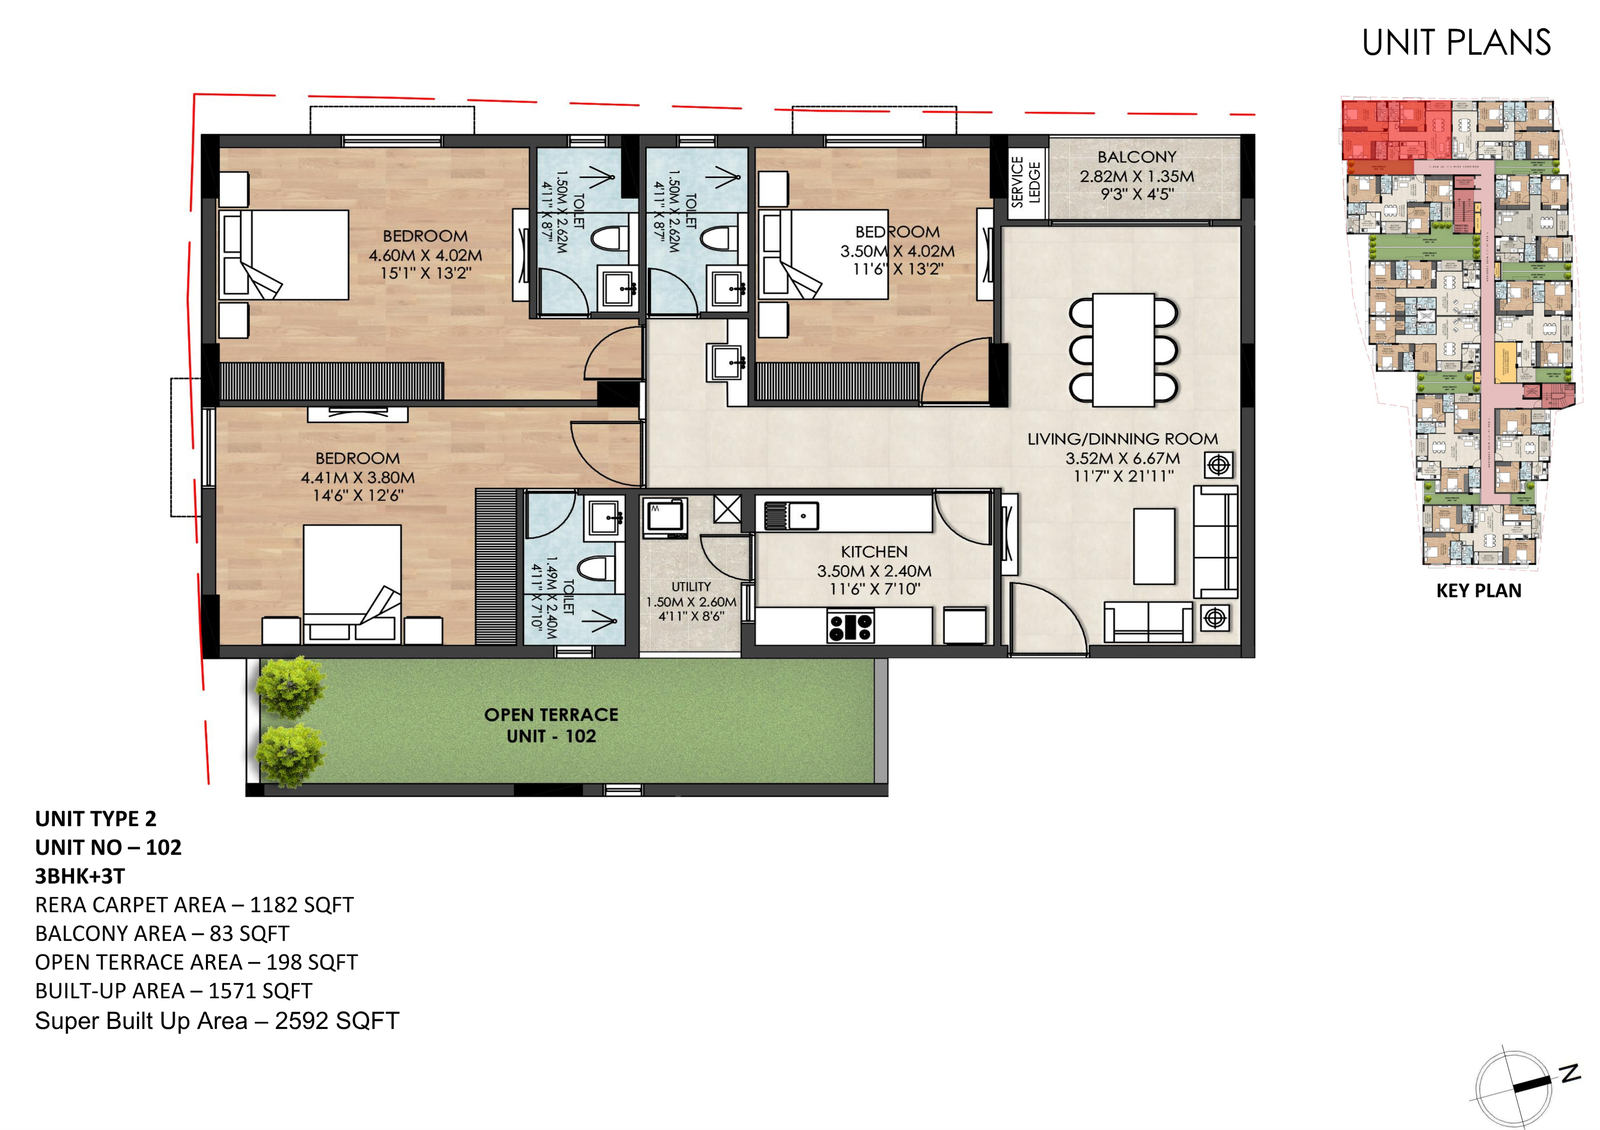
First-Floor Residences
Unit Plan Flat Number 102
First-floor residences with terrace-linked conditions where applicable.
Open residence plan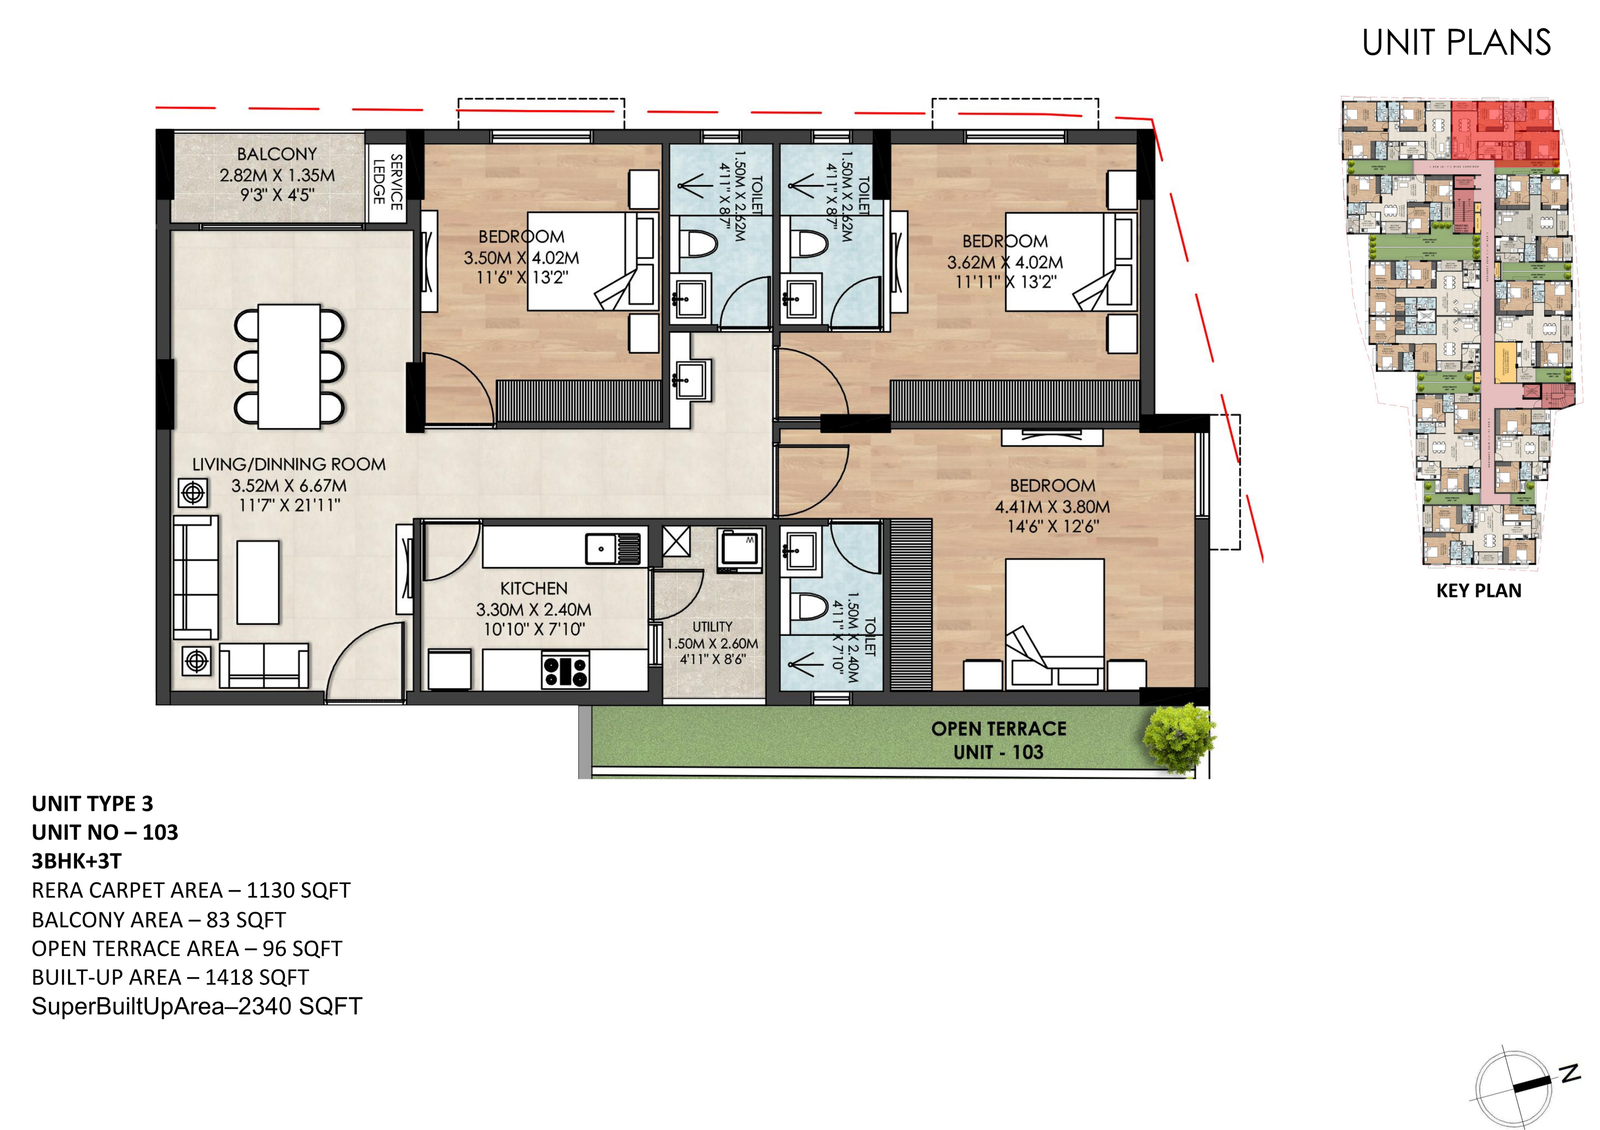
First-Floor Residences
Unit Plan Flat Number 103
First-floor residences with terrace-linked conditions where applicable.
Open residence plan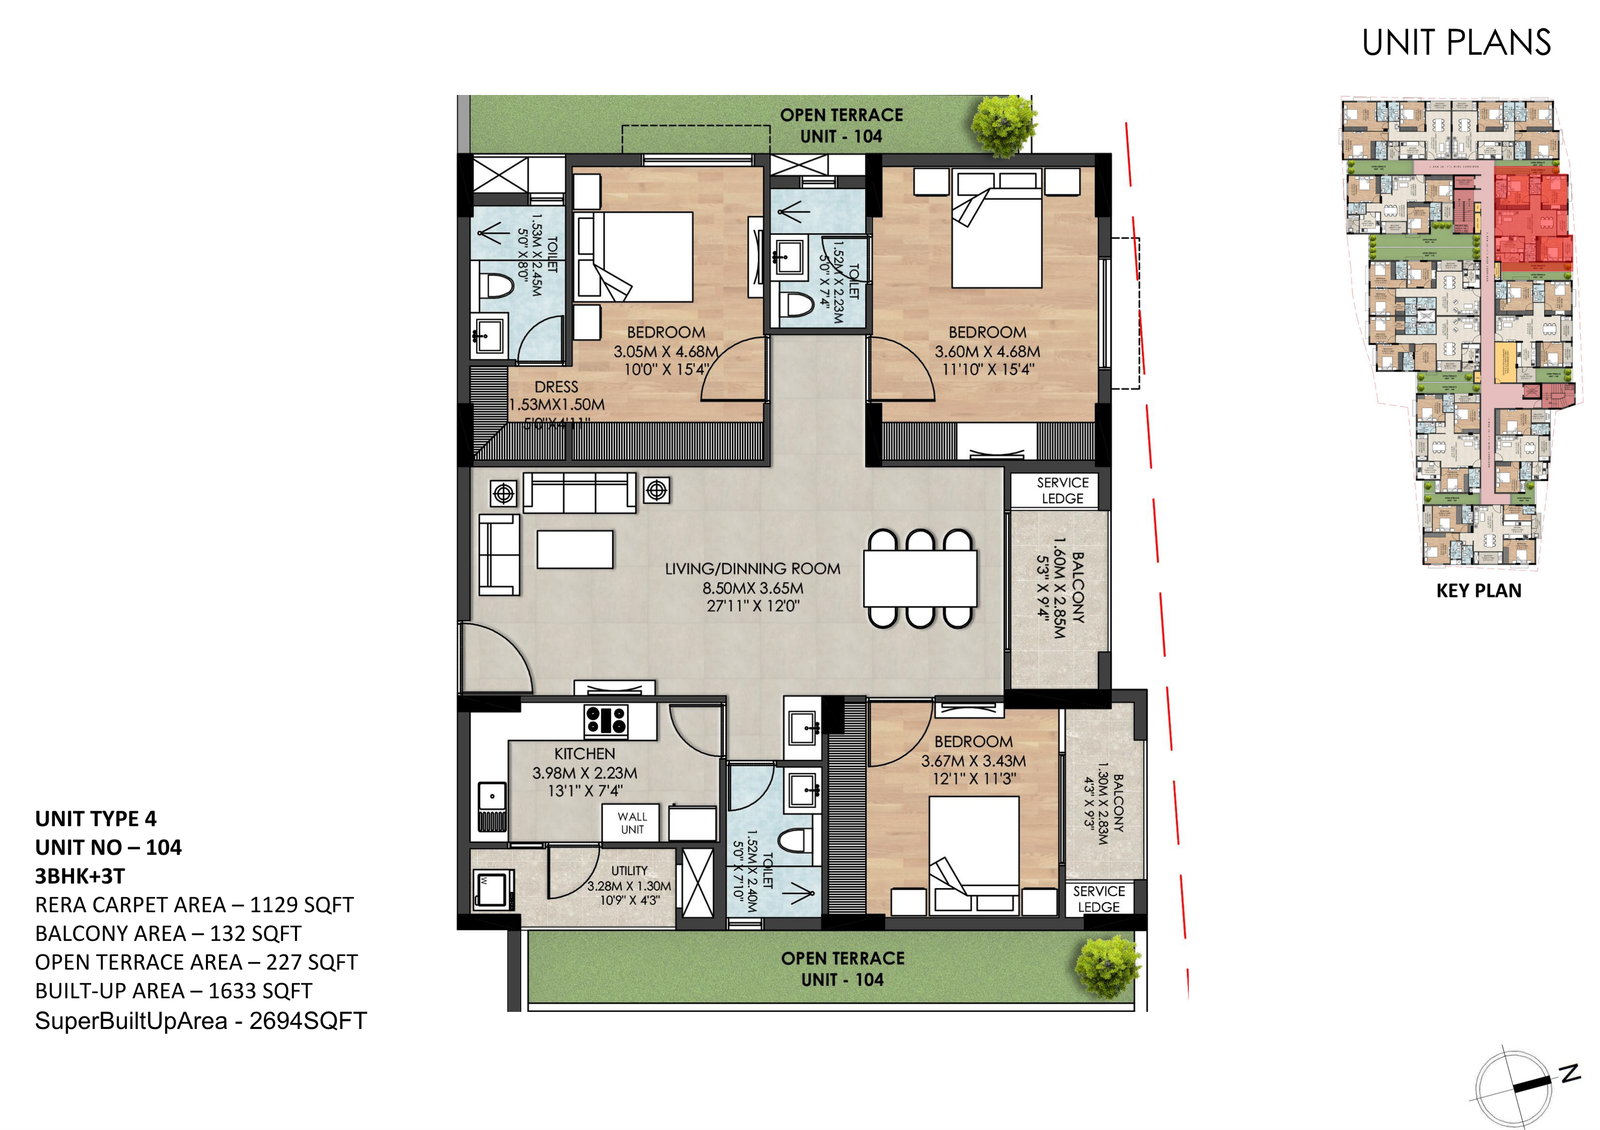
First-Floor Residences
Unit Plan Flat Number 104
First-floor residences with terrace-linked conditions where applicable.
Open residence plan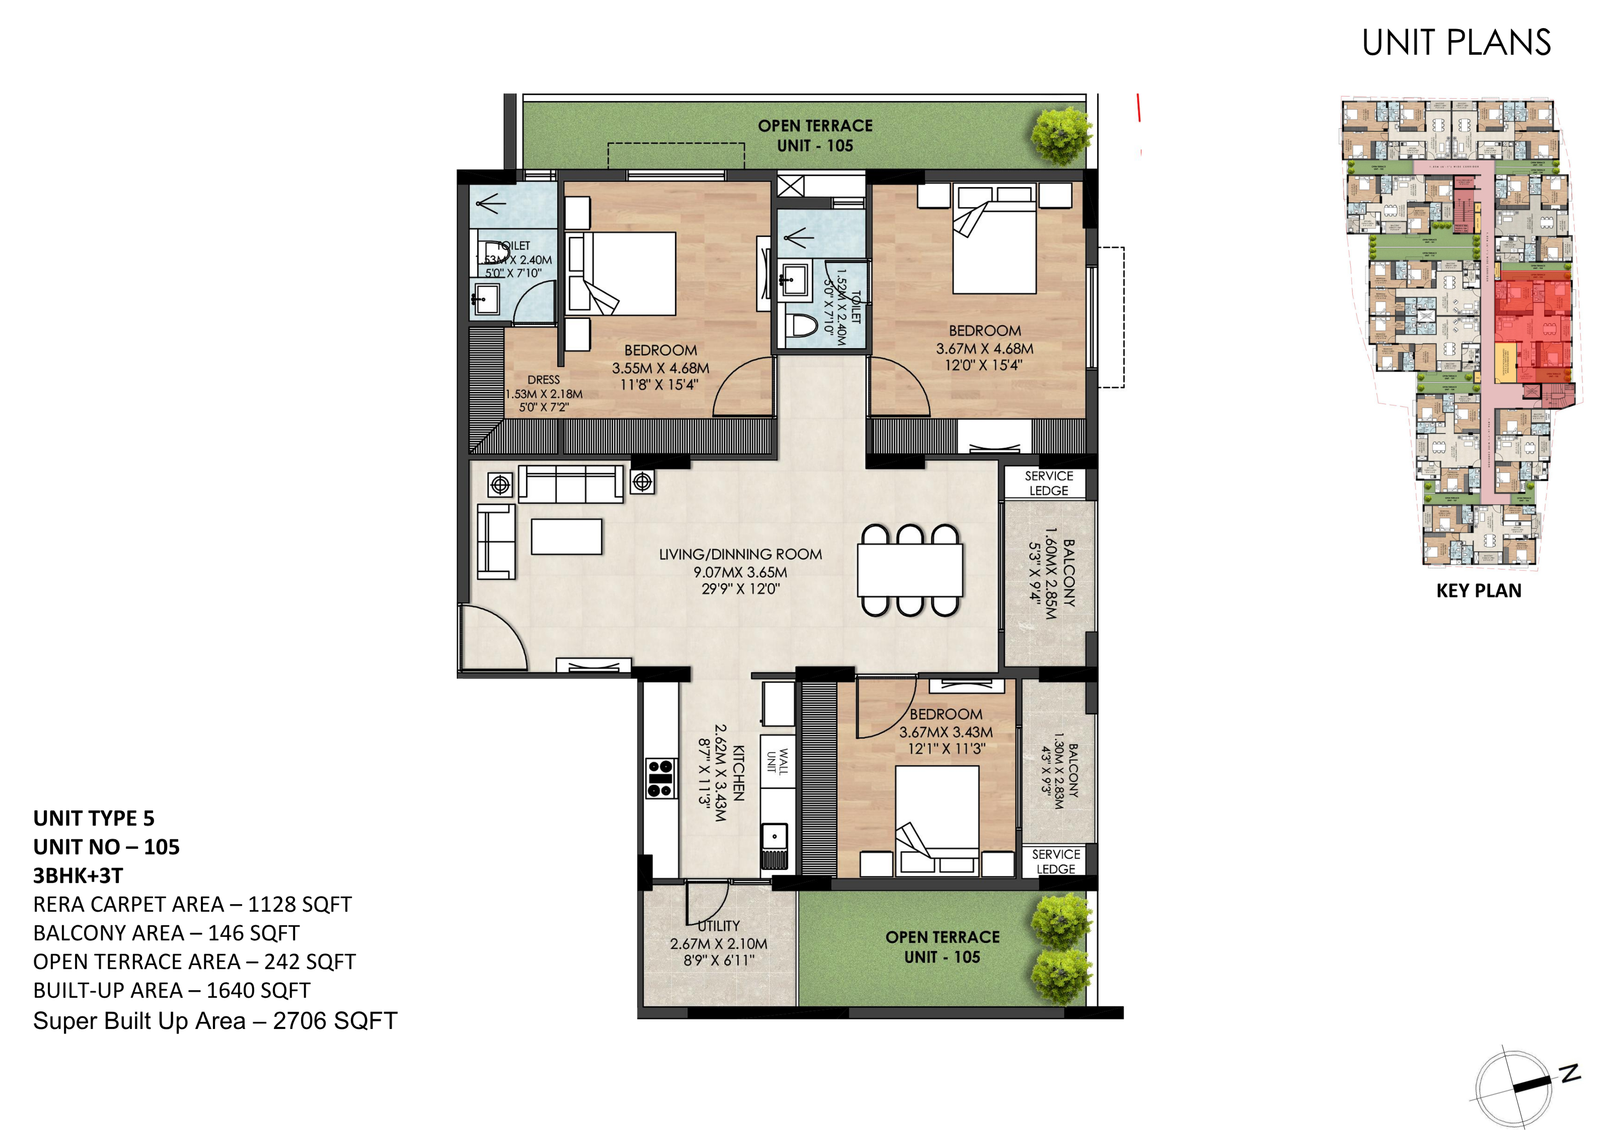
First-Floor Residences
Unit Plan Flat Number 105
First-floor residences with terrace-linked conditions where applicable.
Open residence plan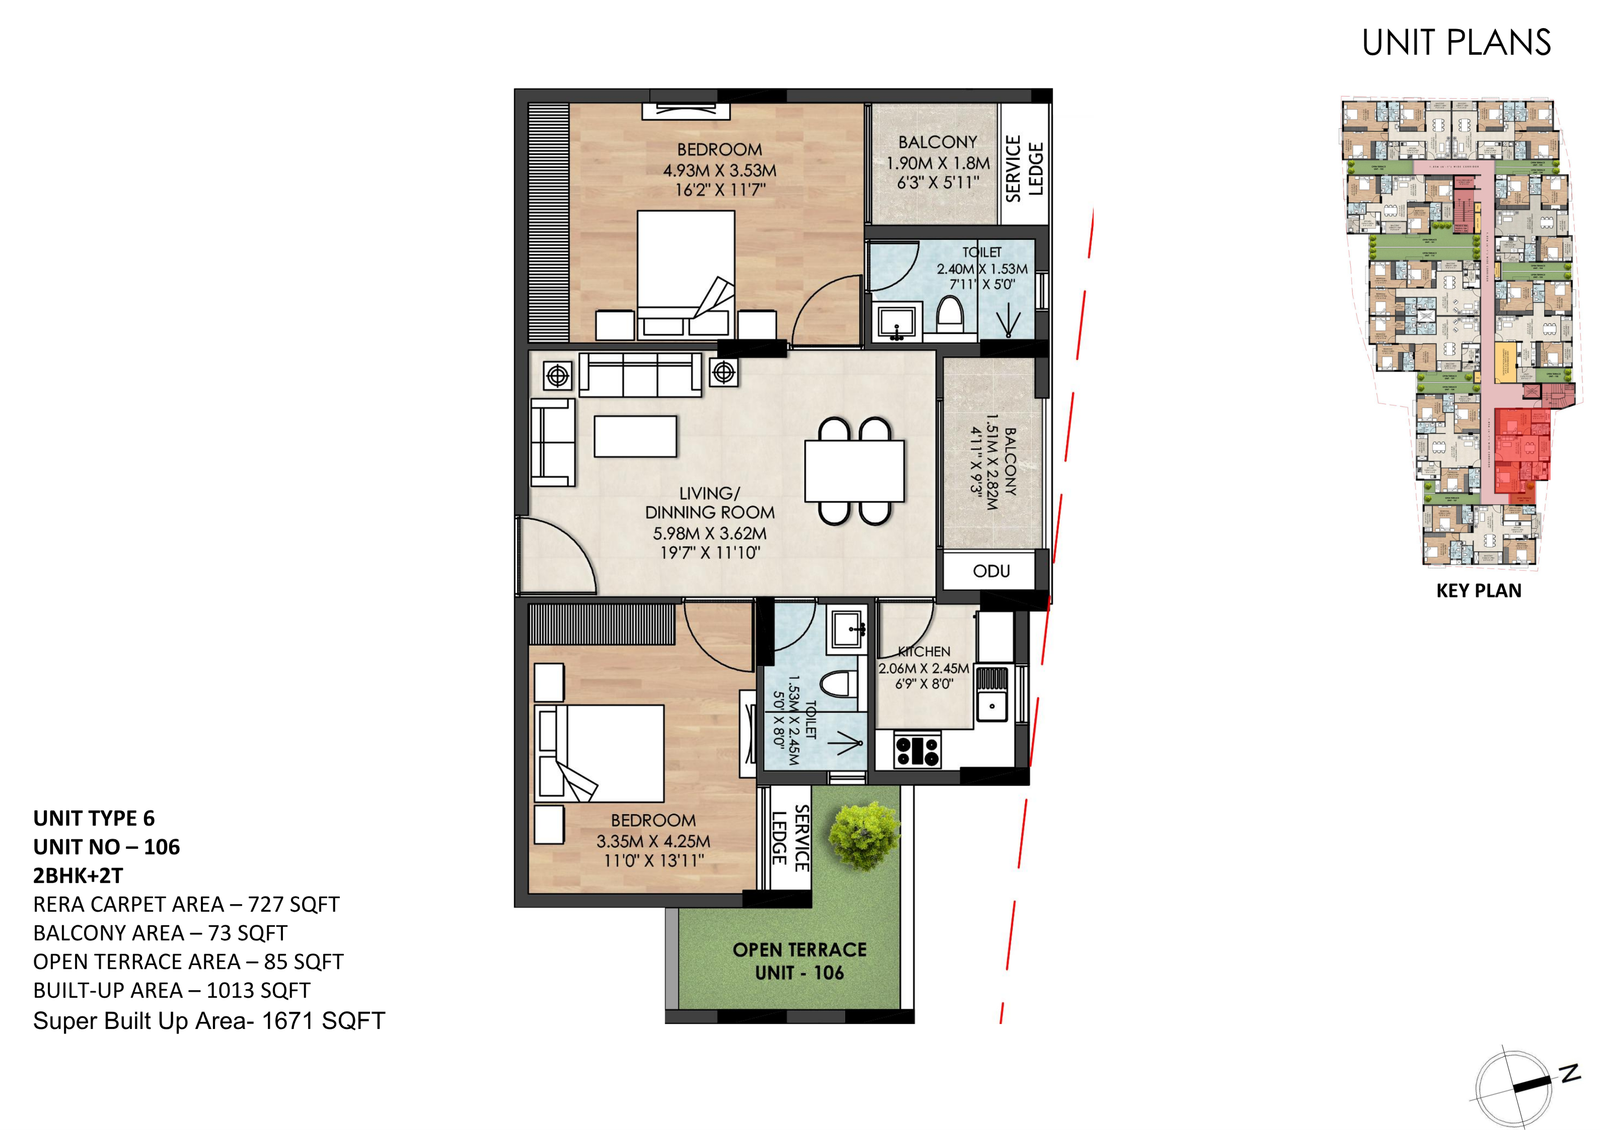
First-Floor Residences
Unit Plan Flat Number 106
First-floor residences with terrace-linked conditions where applicable.
Open residence plan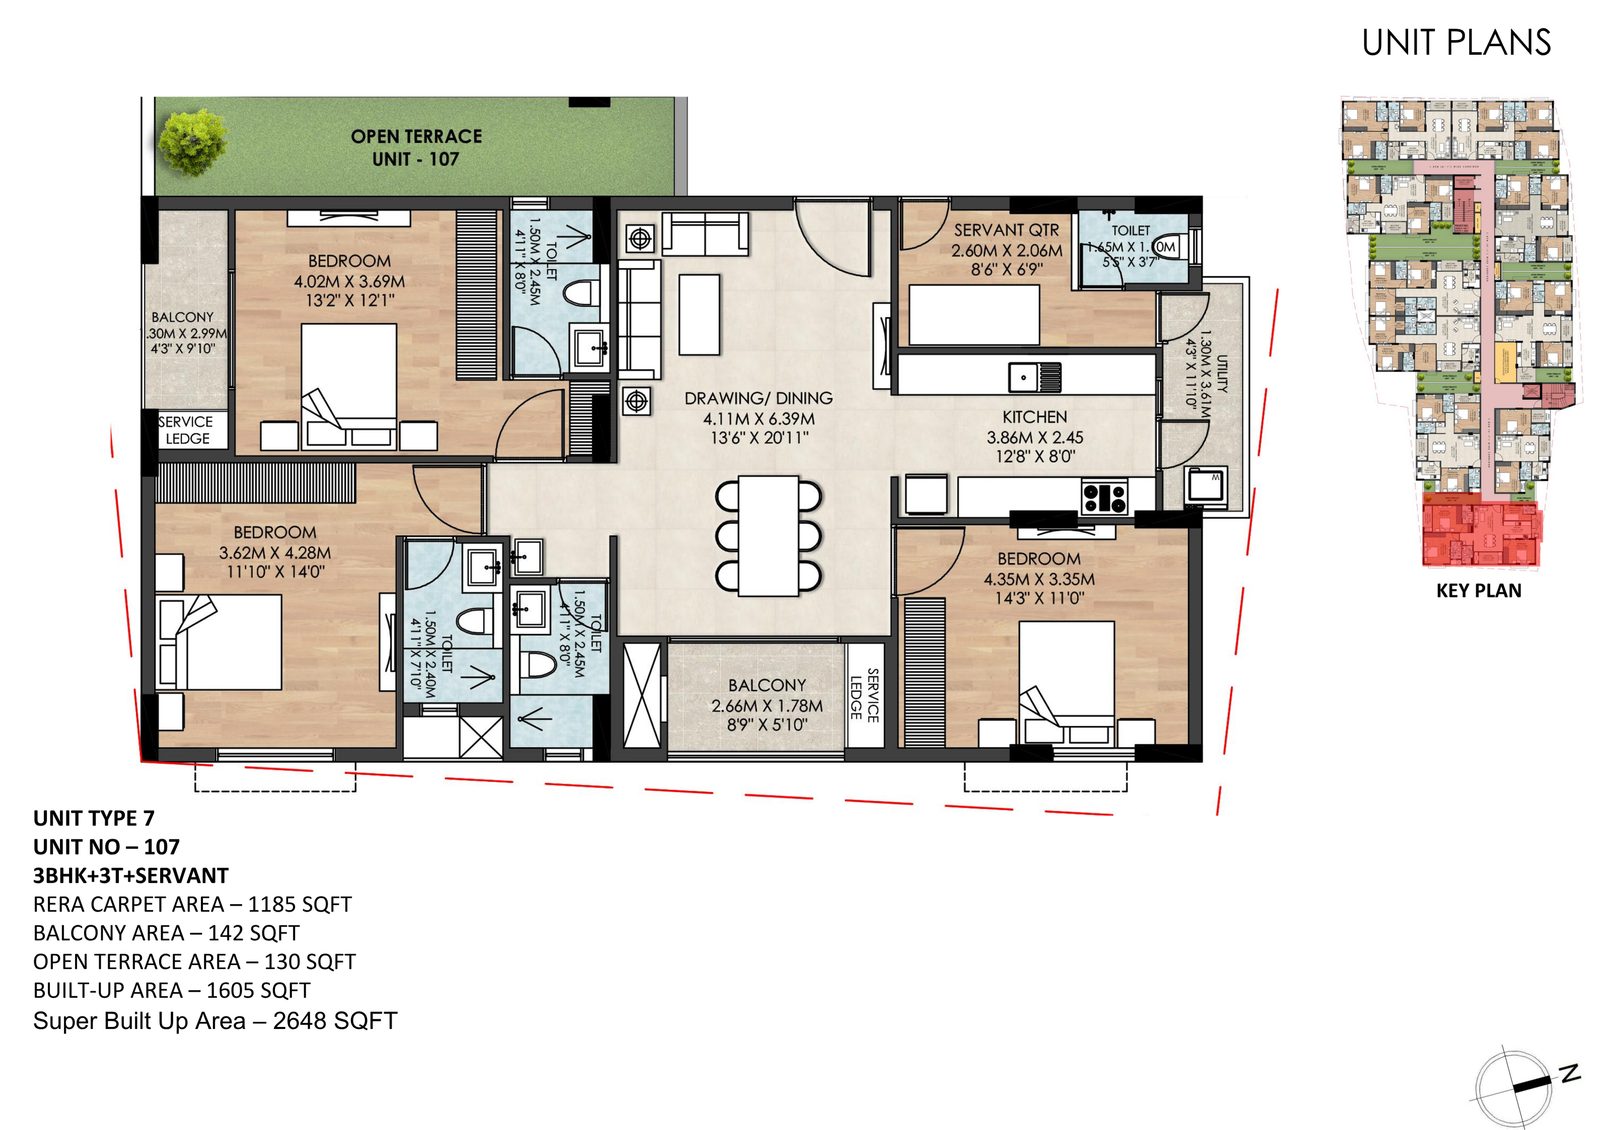
First-Floor Residences
Unit Plan Flat Number 107
First-floor residences with terrace-linked conditions where applicable.
Open residence plan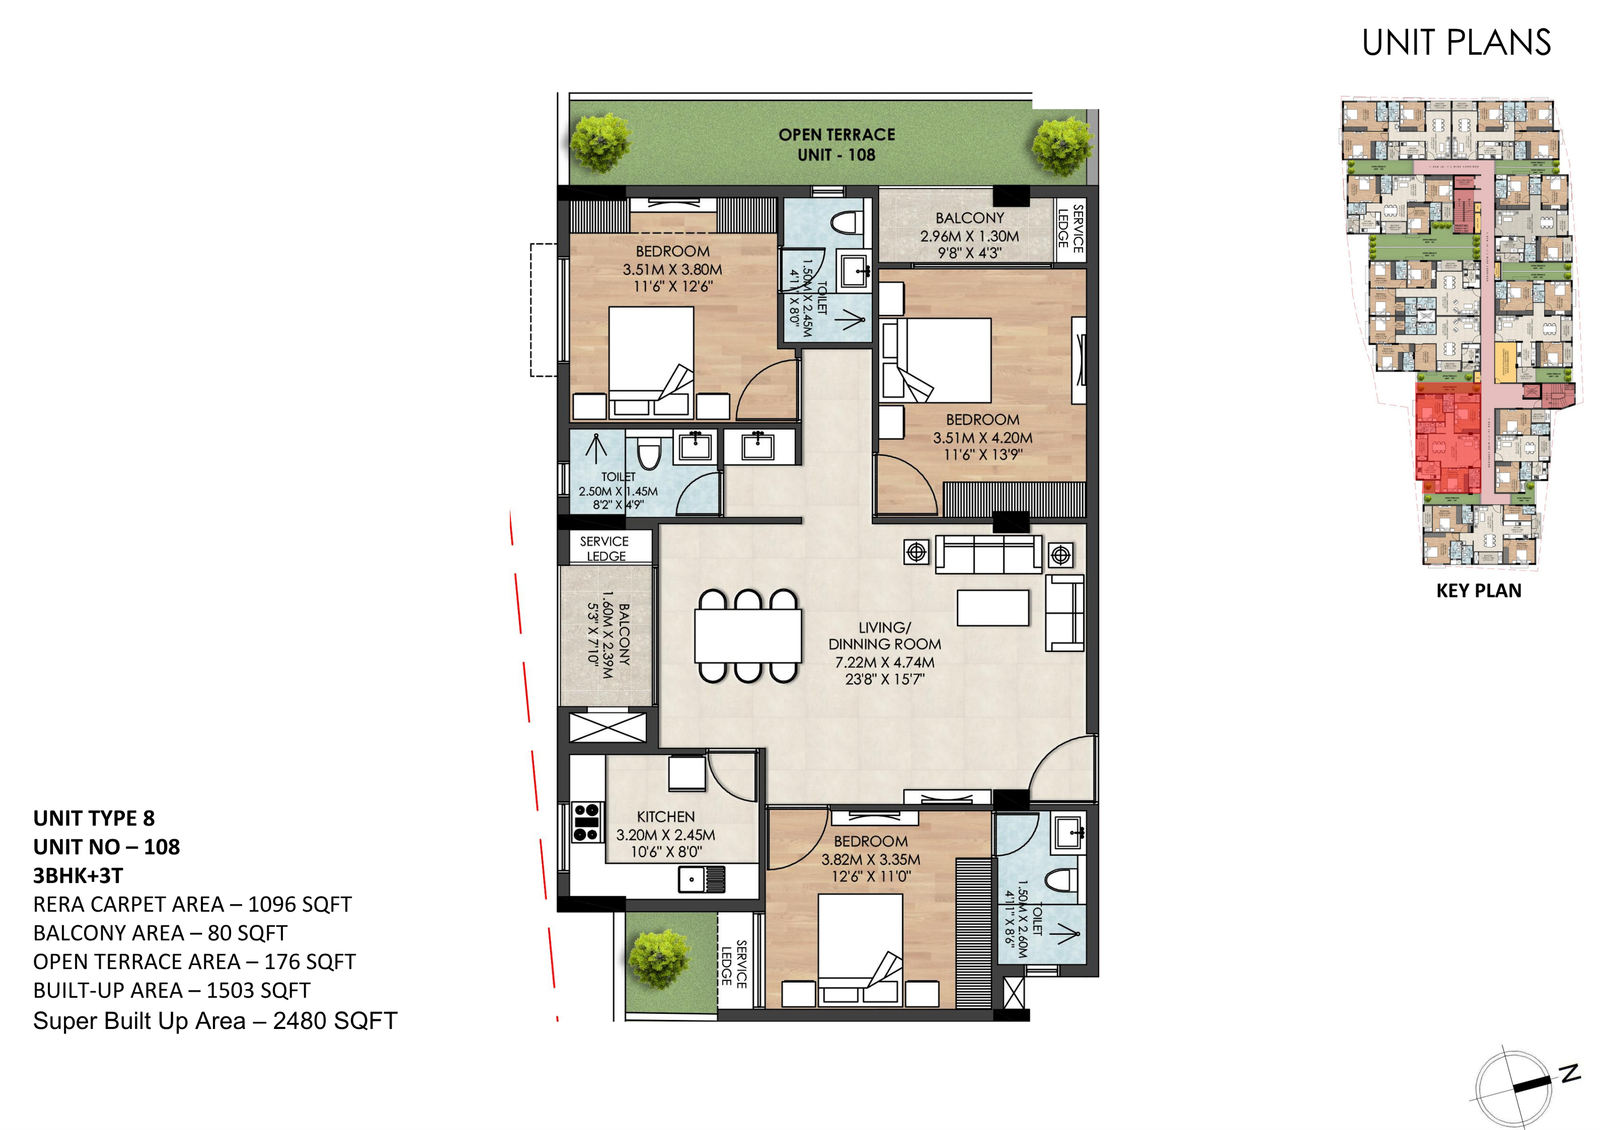
First-Floor Residences
Unit Plan Flat Number 108
First-floor residences with terrace-linked conditions where applicable.
Open residence plan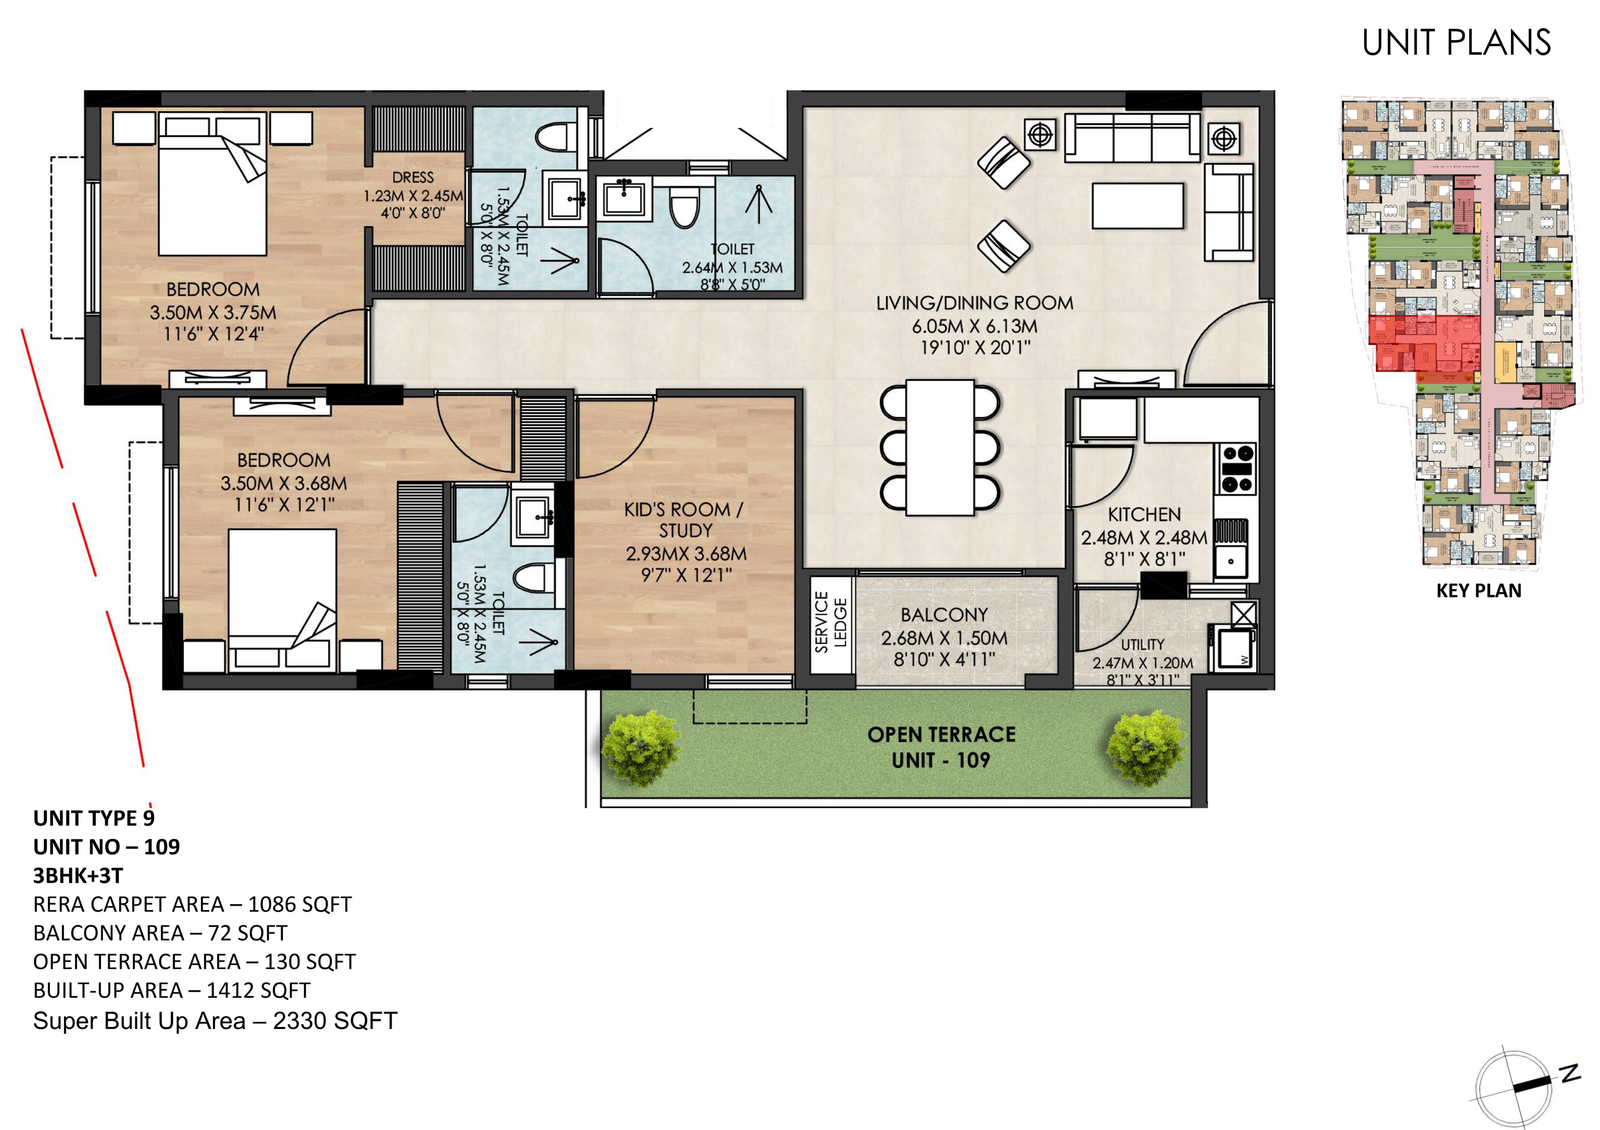
First-Floor Residences
Unit Plan Flat Number 109
First-floor residences with terrace-linked conditions where applicable.
Open residence plan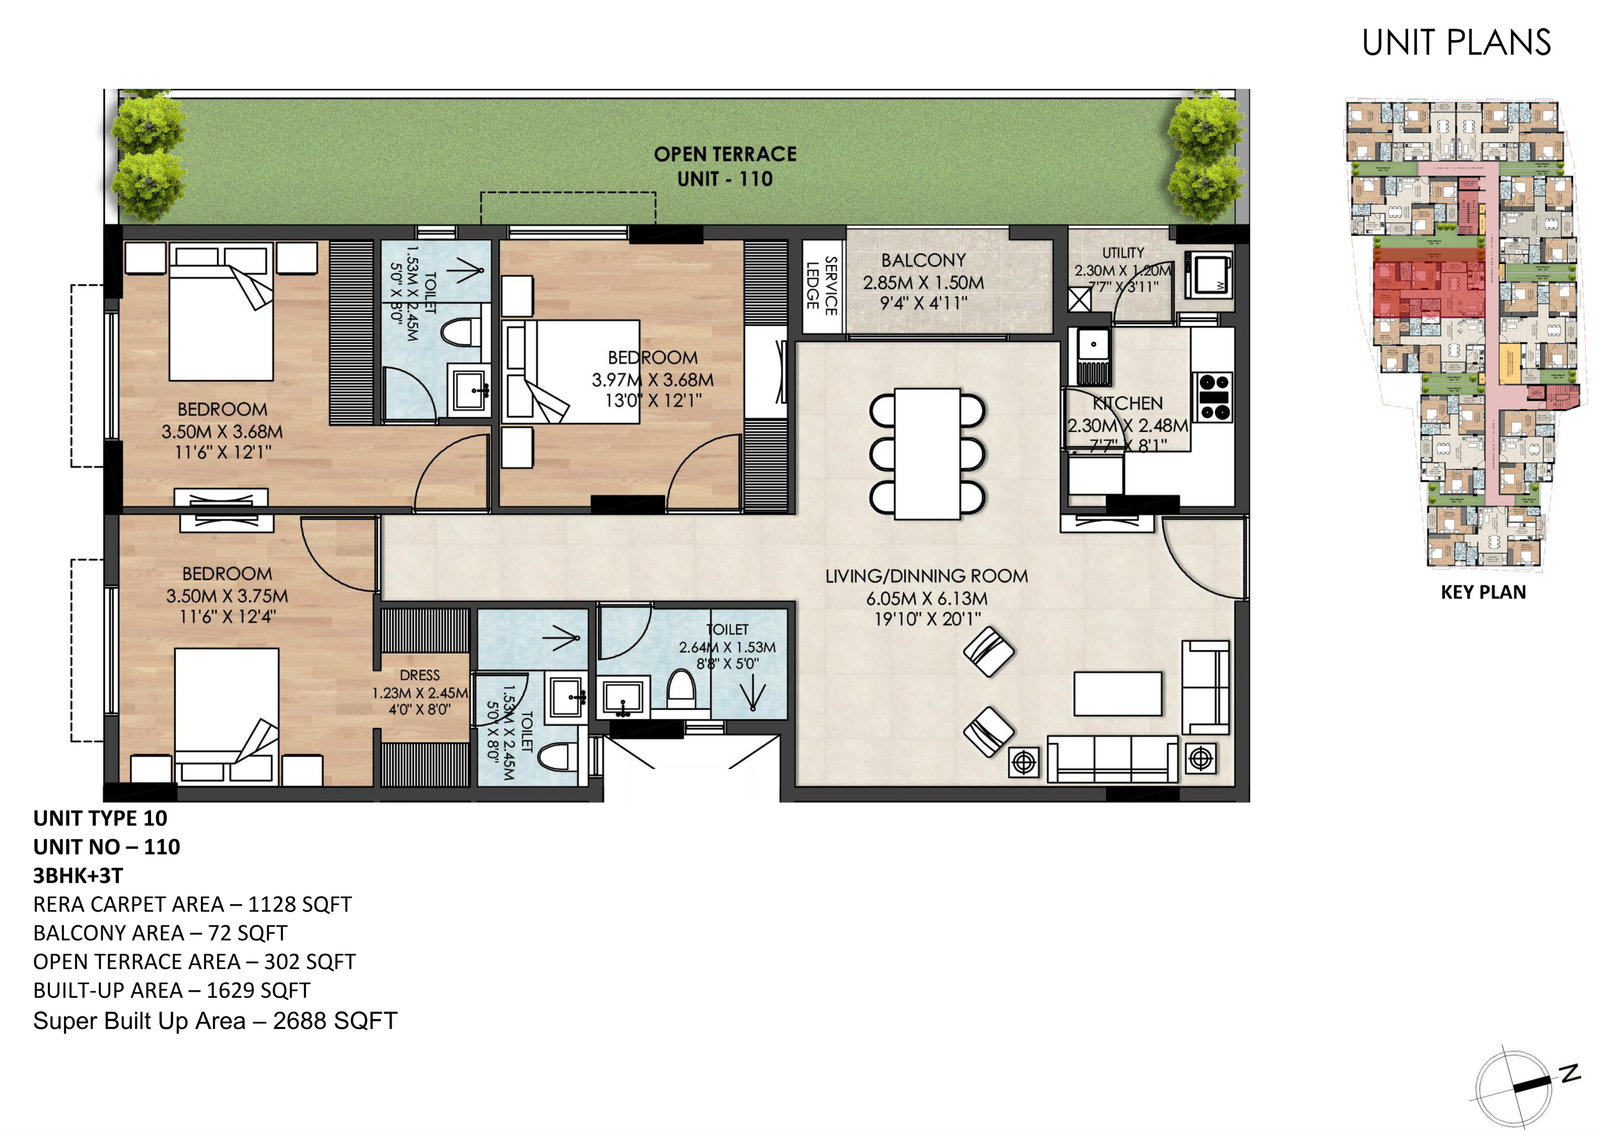
First-Floor Residences
Unit Plan Flat Number 110
First-floor residences with terrace-linked conditions where applicable.
Open residence plan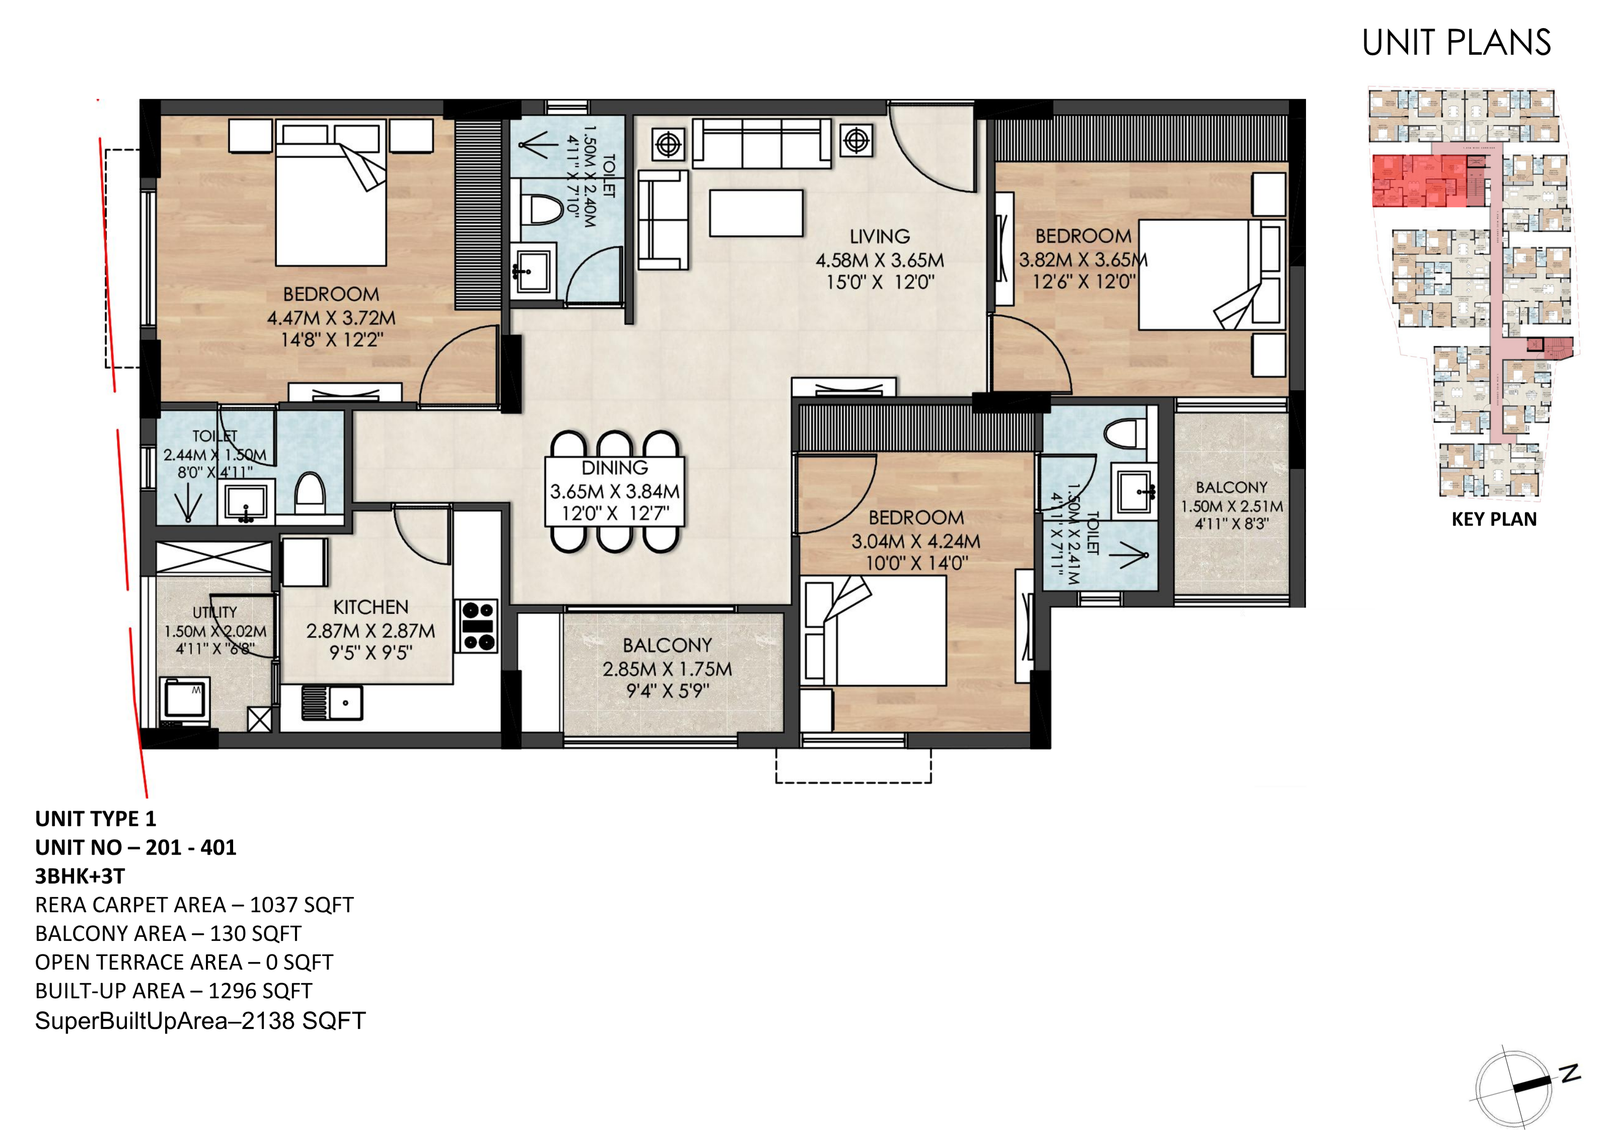
Standard-Floor Residences
Unit Plan Flat Number 201-301-401
Standard-floor residence layouts and unit positions.
Open residence plan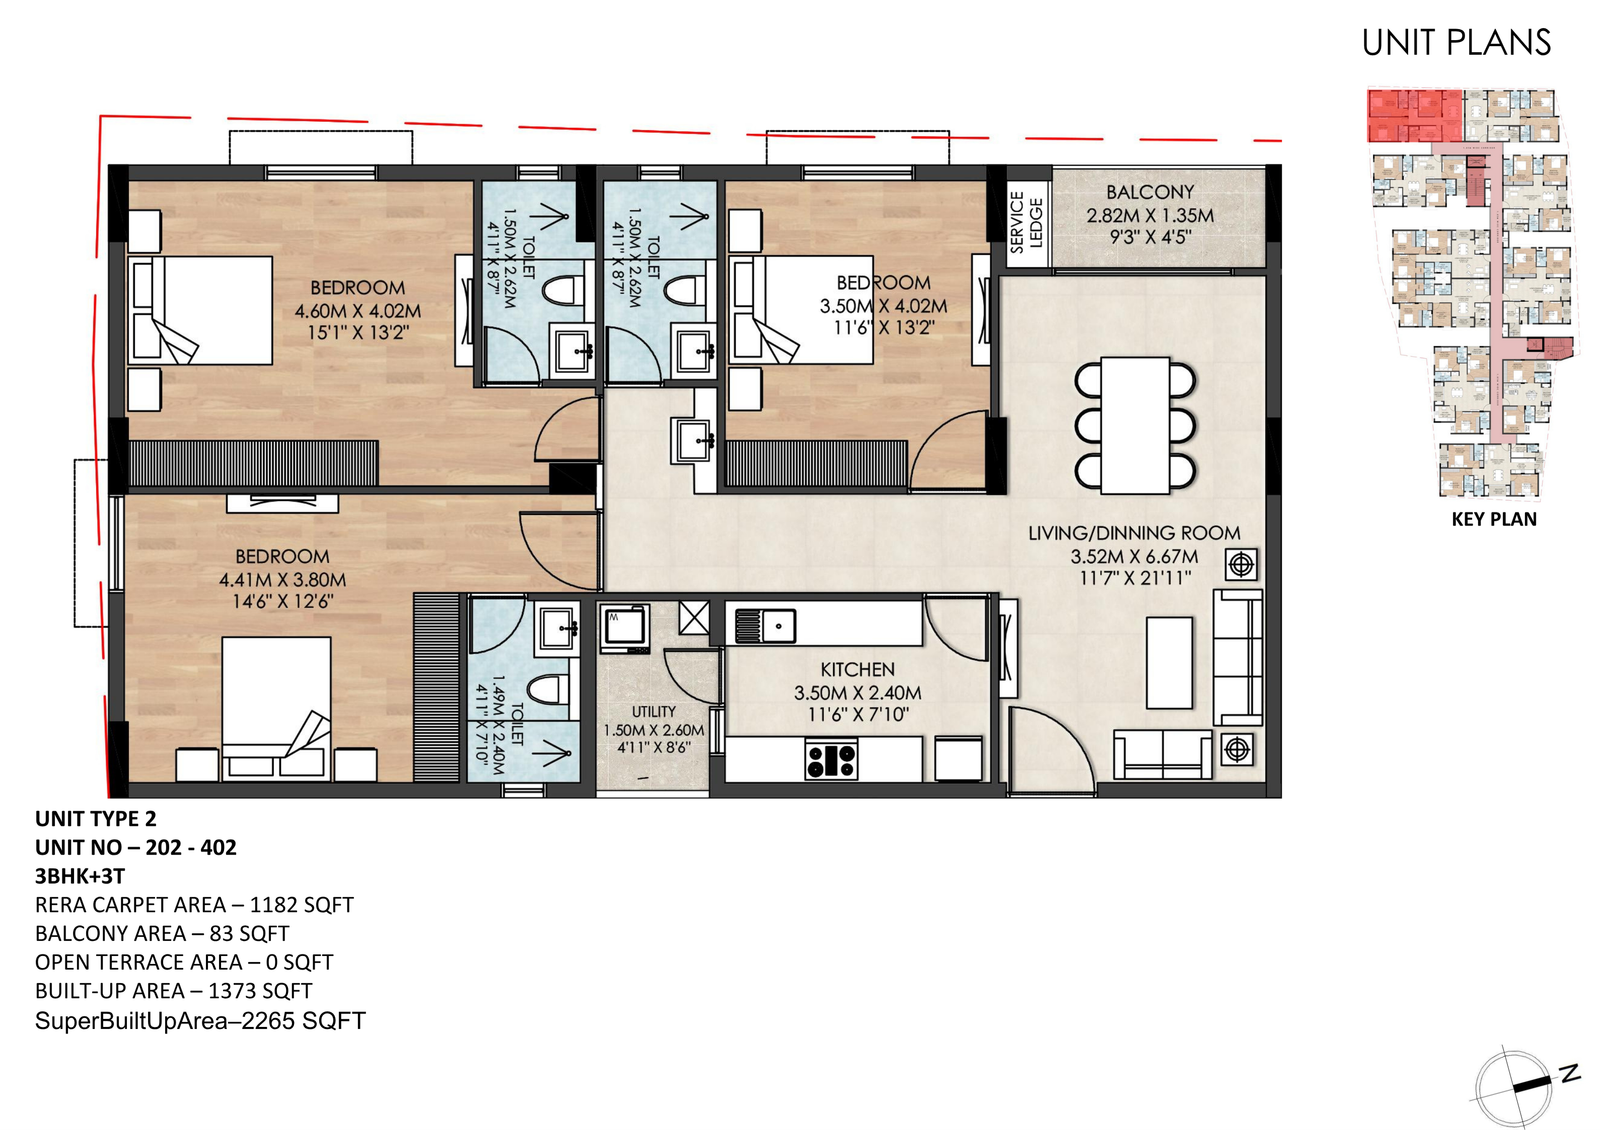
Standard-Floor Residences
Unit Plan Flat Number 202-302-402
Standard-floor residence layouts and unit positions.
Open residence plan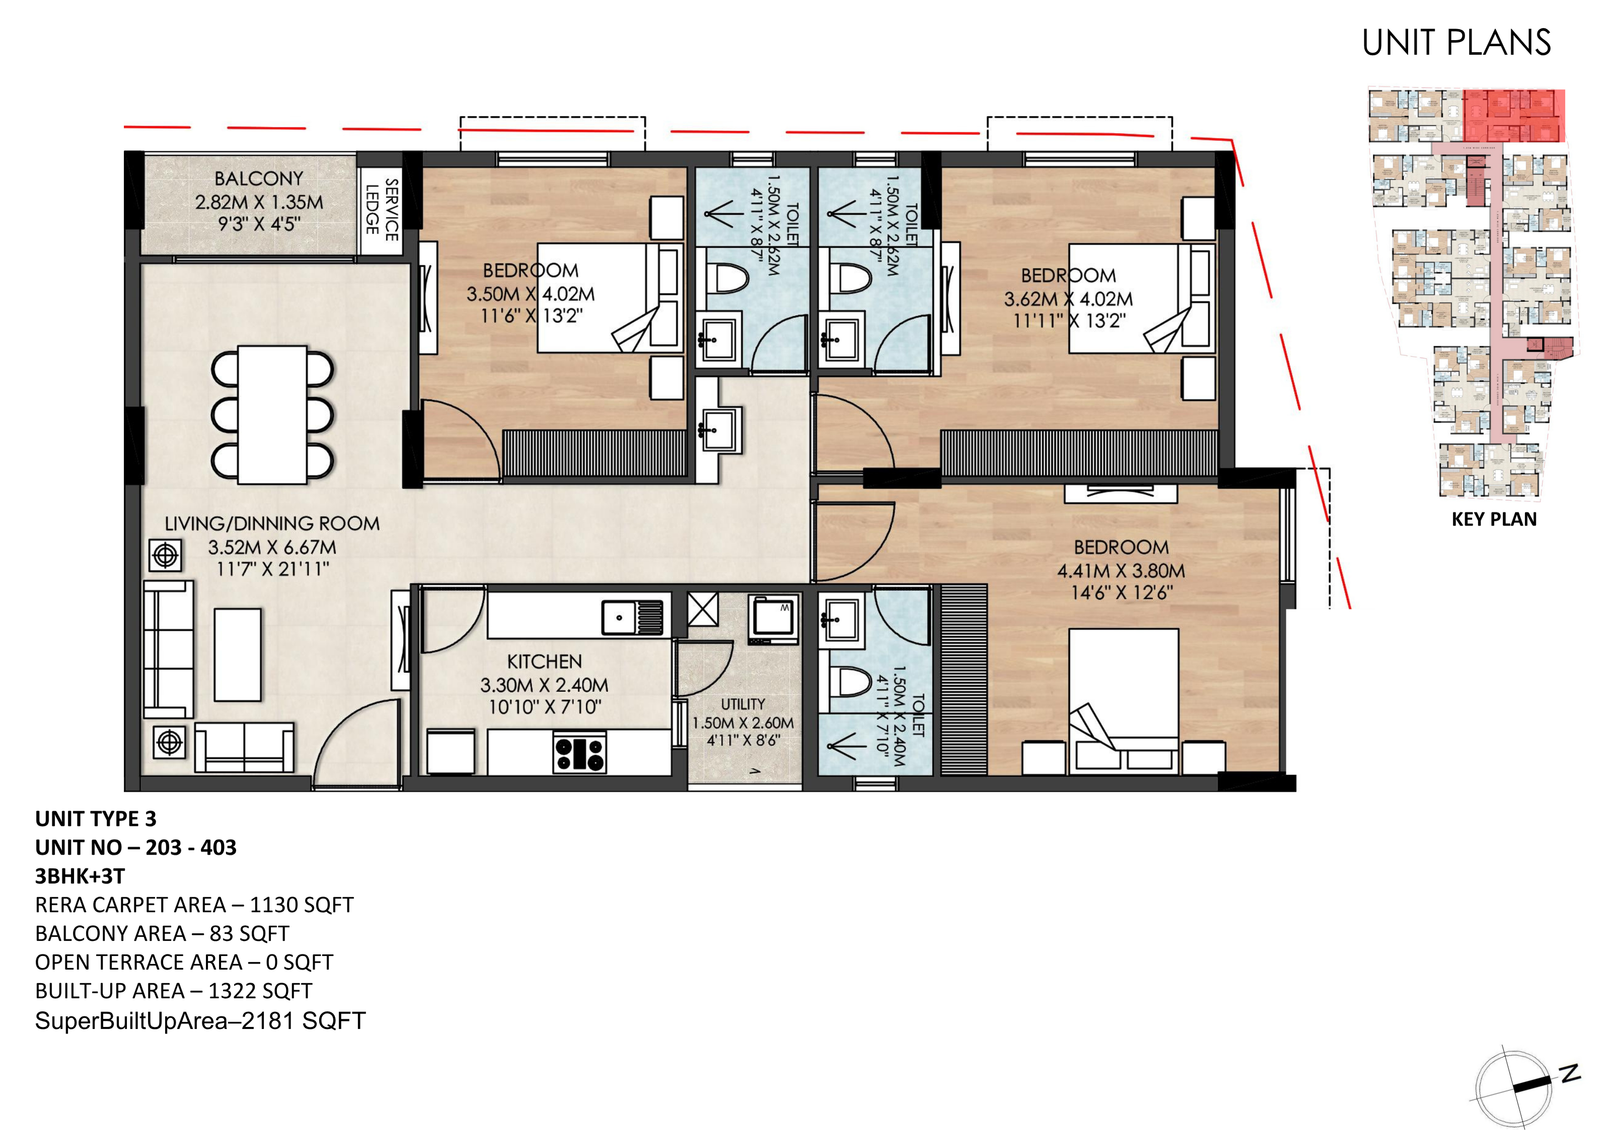
Standard-Floor Residences
Unit Plan Flat Number 203-303-403
Standard-floor residence layouts and unit positions.
Open residence plan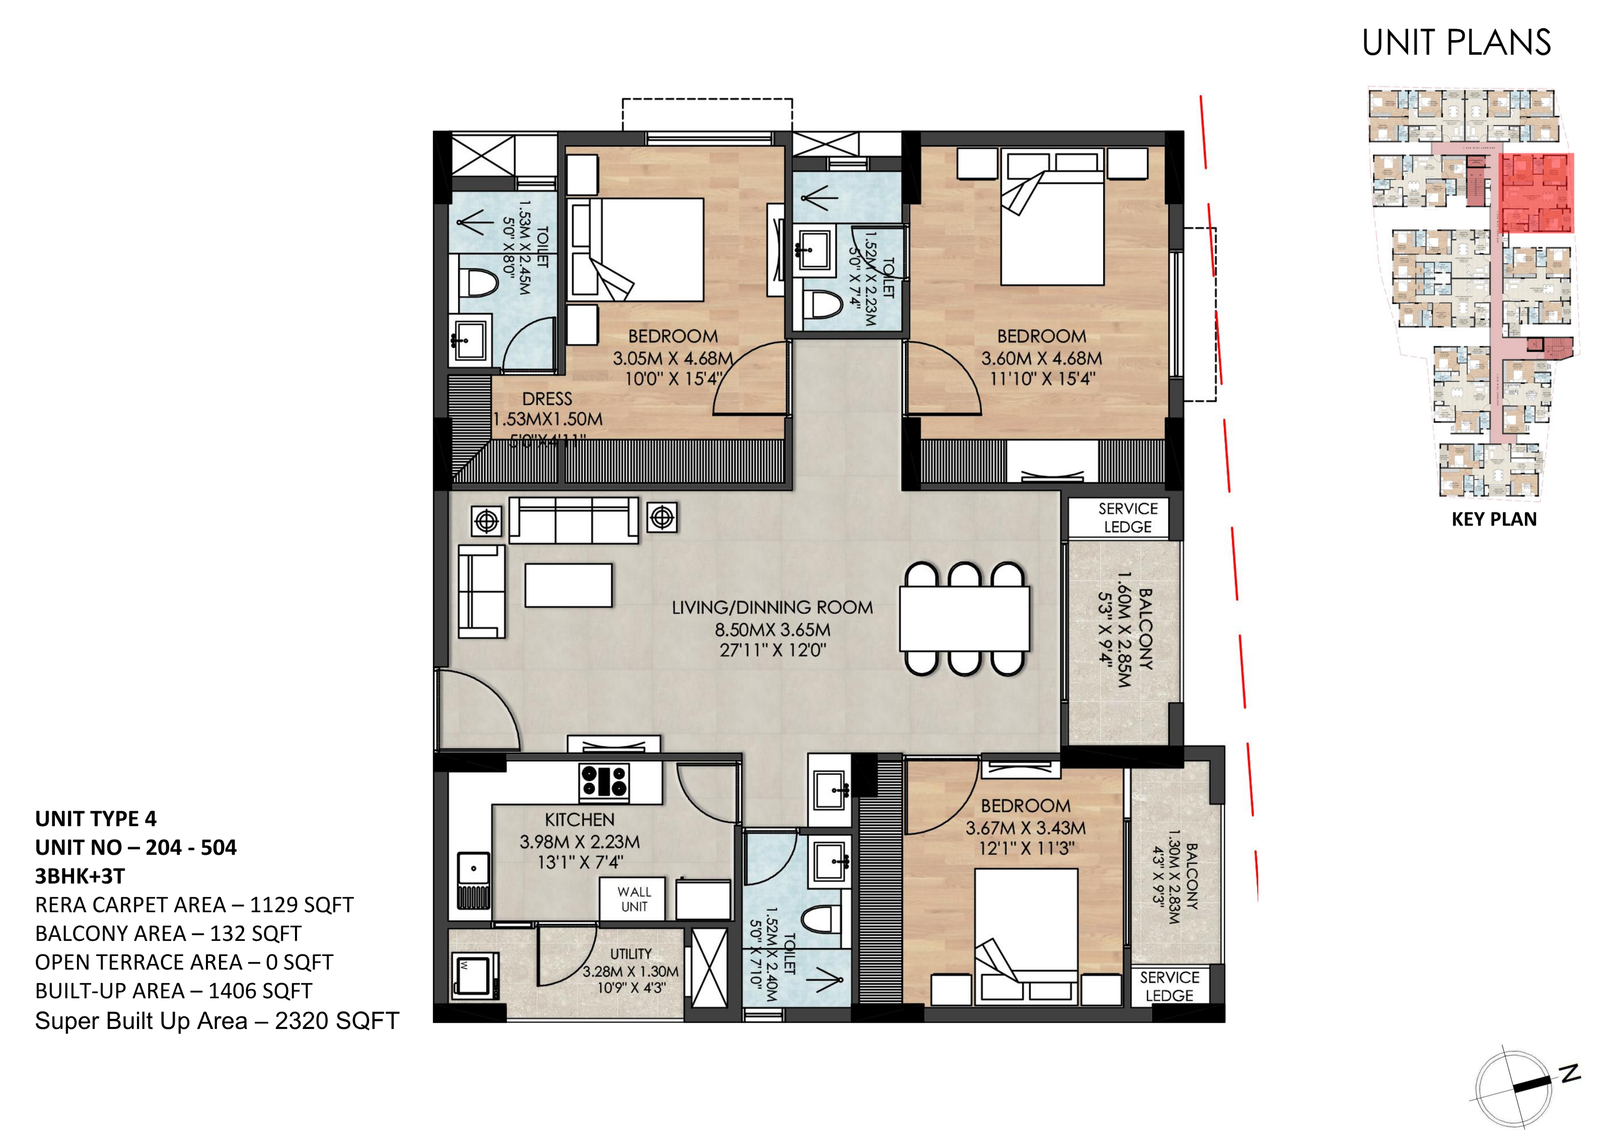
Standard-Floor Residences
Unit Plan Flat Number 204-304-404-504
Standard-floor residence layouts and unit positions.
Open residence plan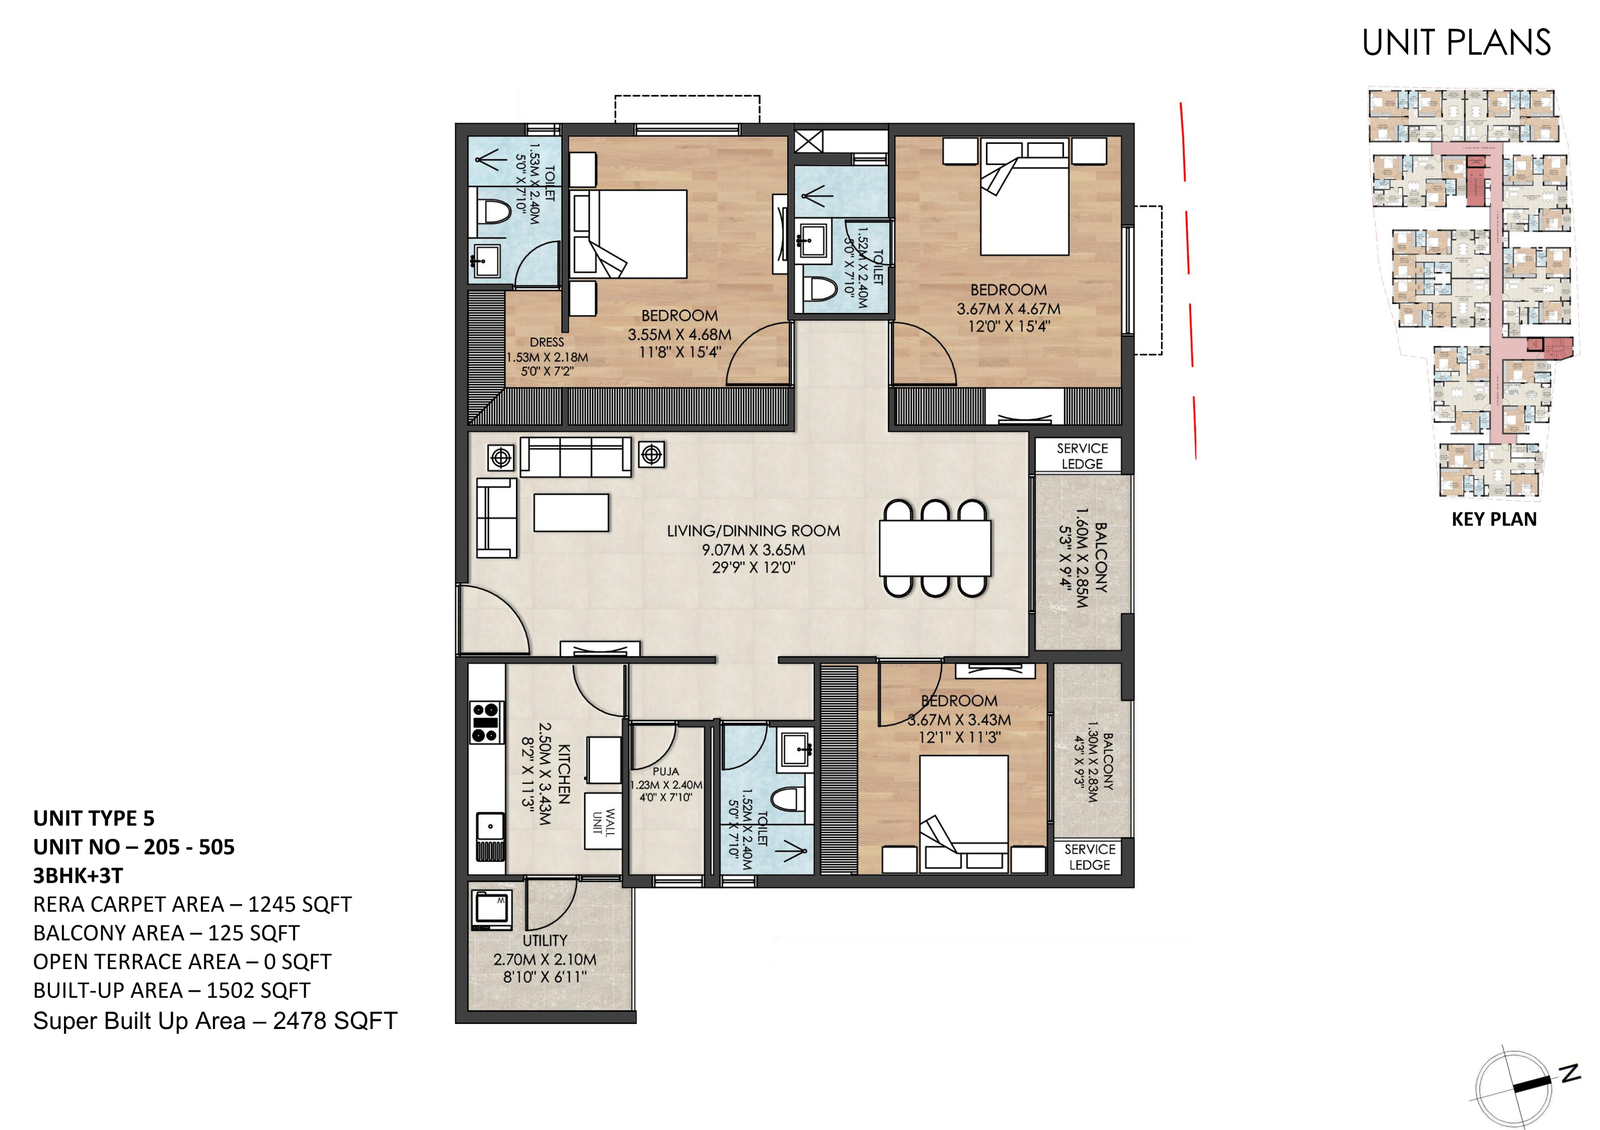
Standard-Floor Residences
Unit Plan Flat Number 205-305-405-505
Standard-floor residence layouts and unit positions.
Open residence plan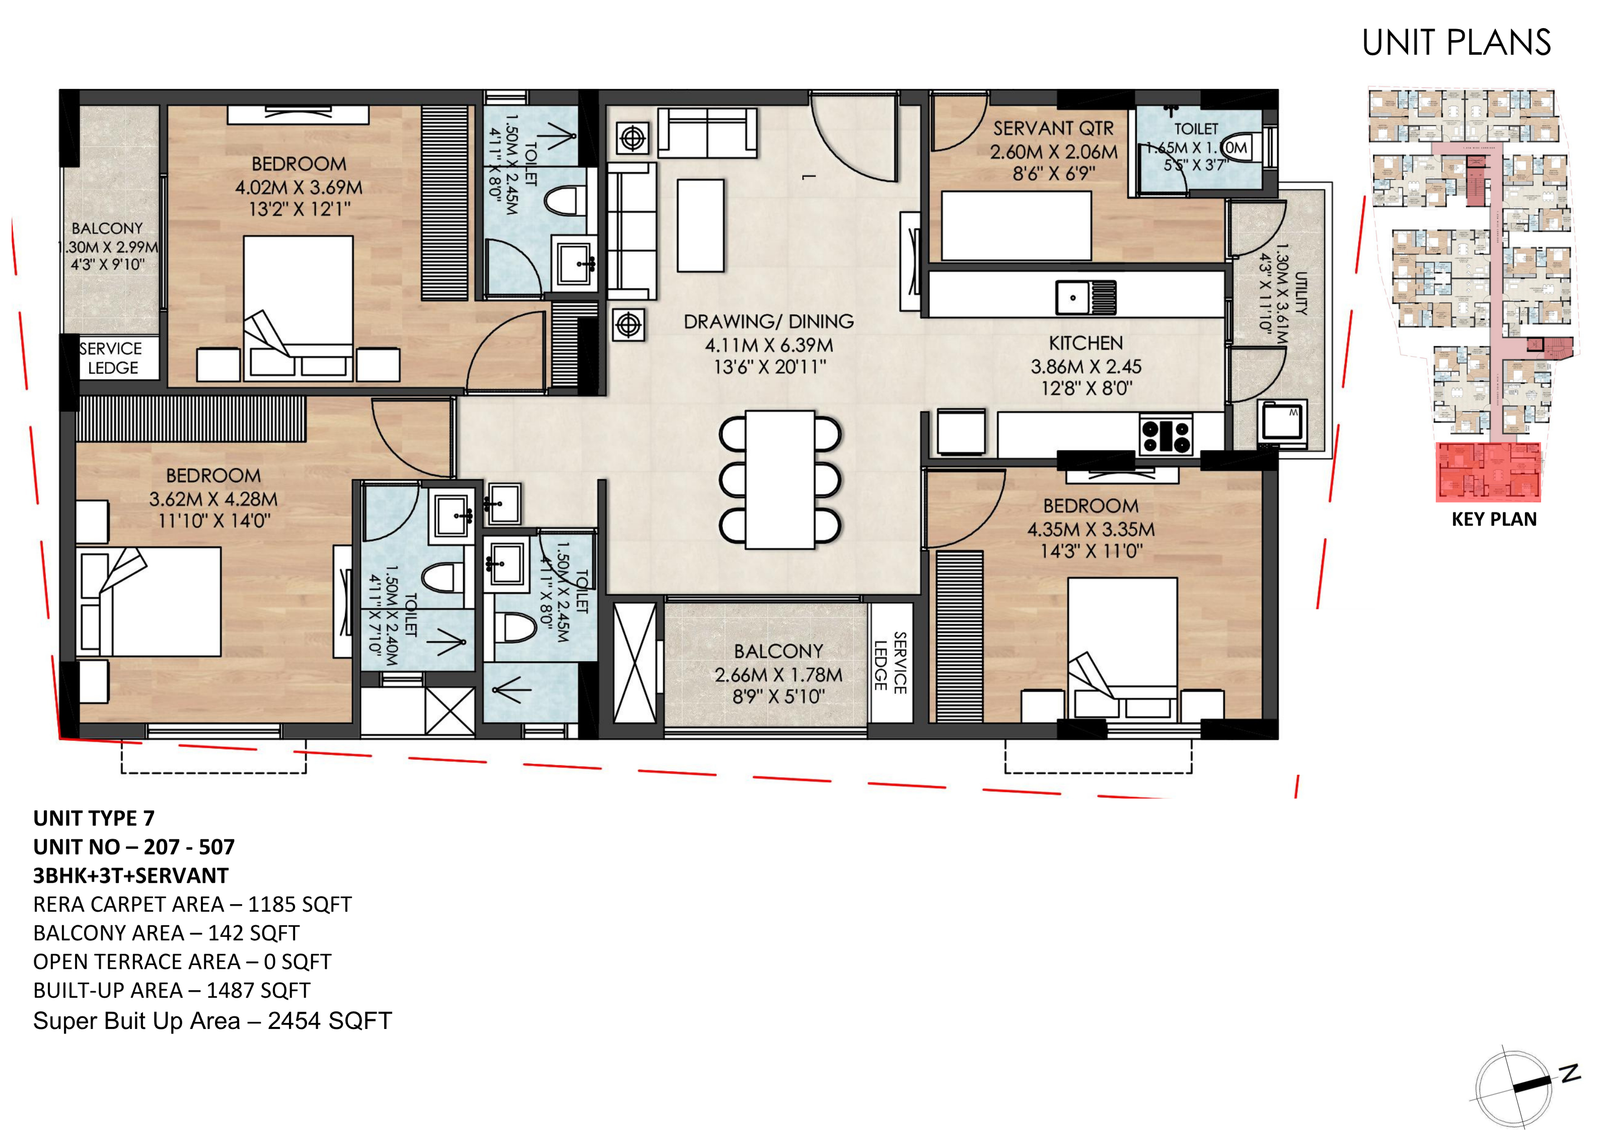
Standard-Floor Residences
Unit Plan Flat Number 207-307-407-507
Standard-floor residence layouts and unit positions.
Open residence plan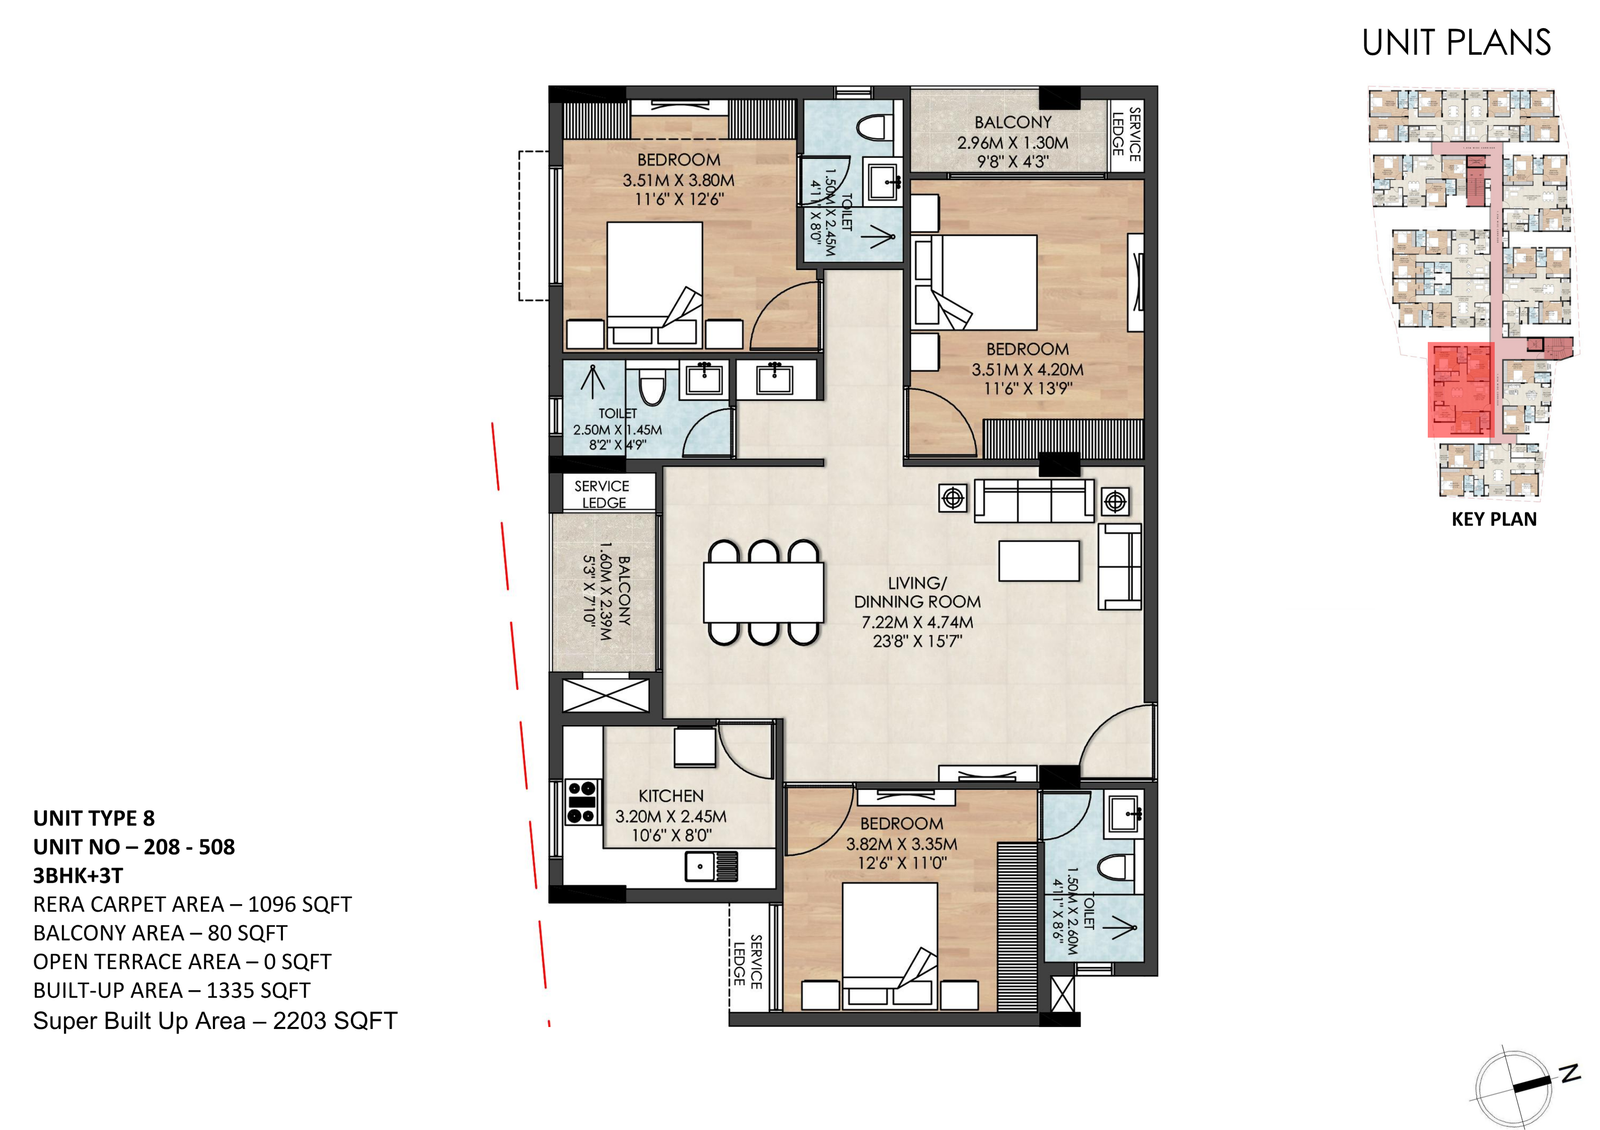
Standard-Floor Residences
Unit Plan Flat Number 208-308-408-508
Standard-floor residence layouts and unit positions.
Open residence plan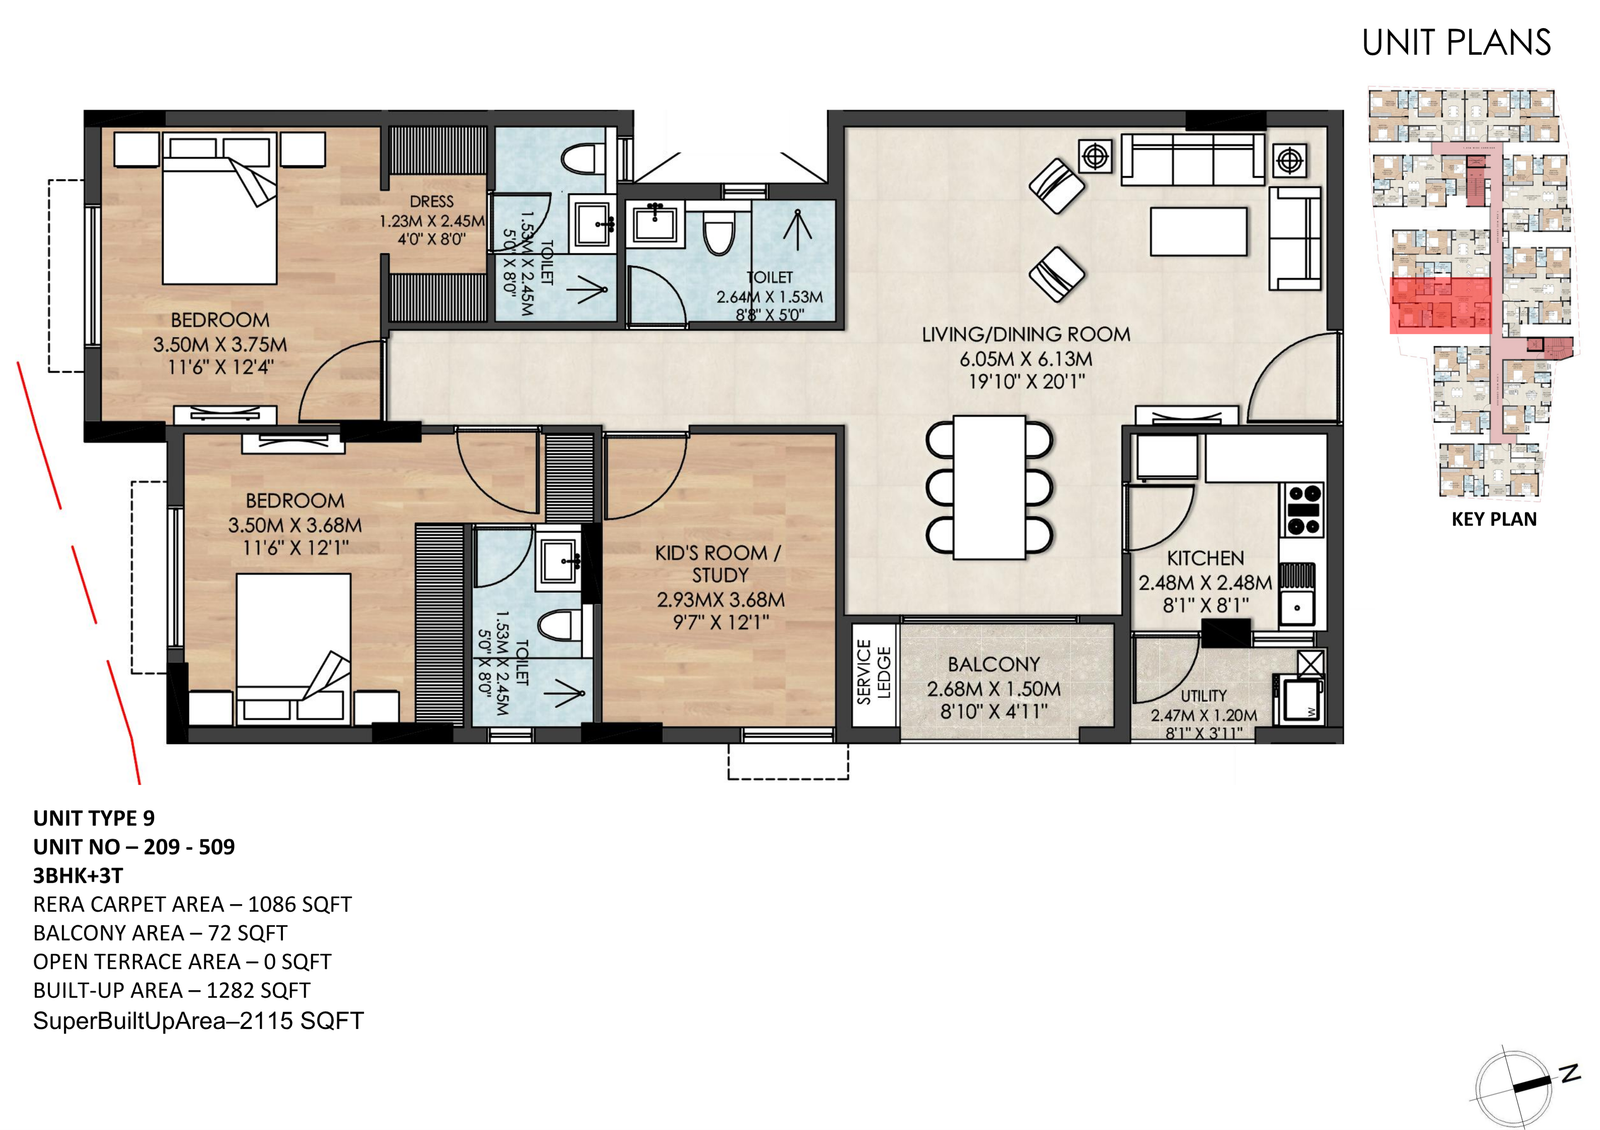
Standard-Floor Residences
Unit Plan Flat Number 209-309-409-509
Standard-floor residence layouts and unit positions.
Open residence plan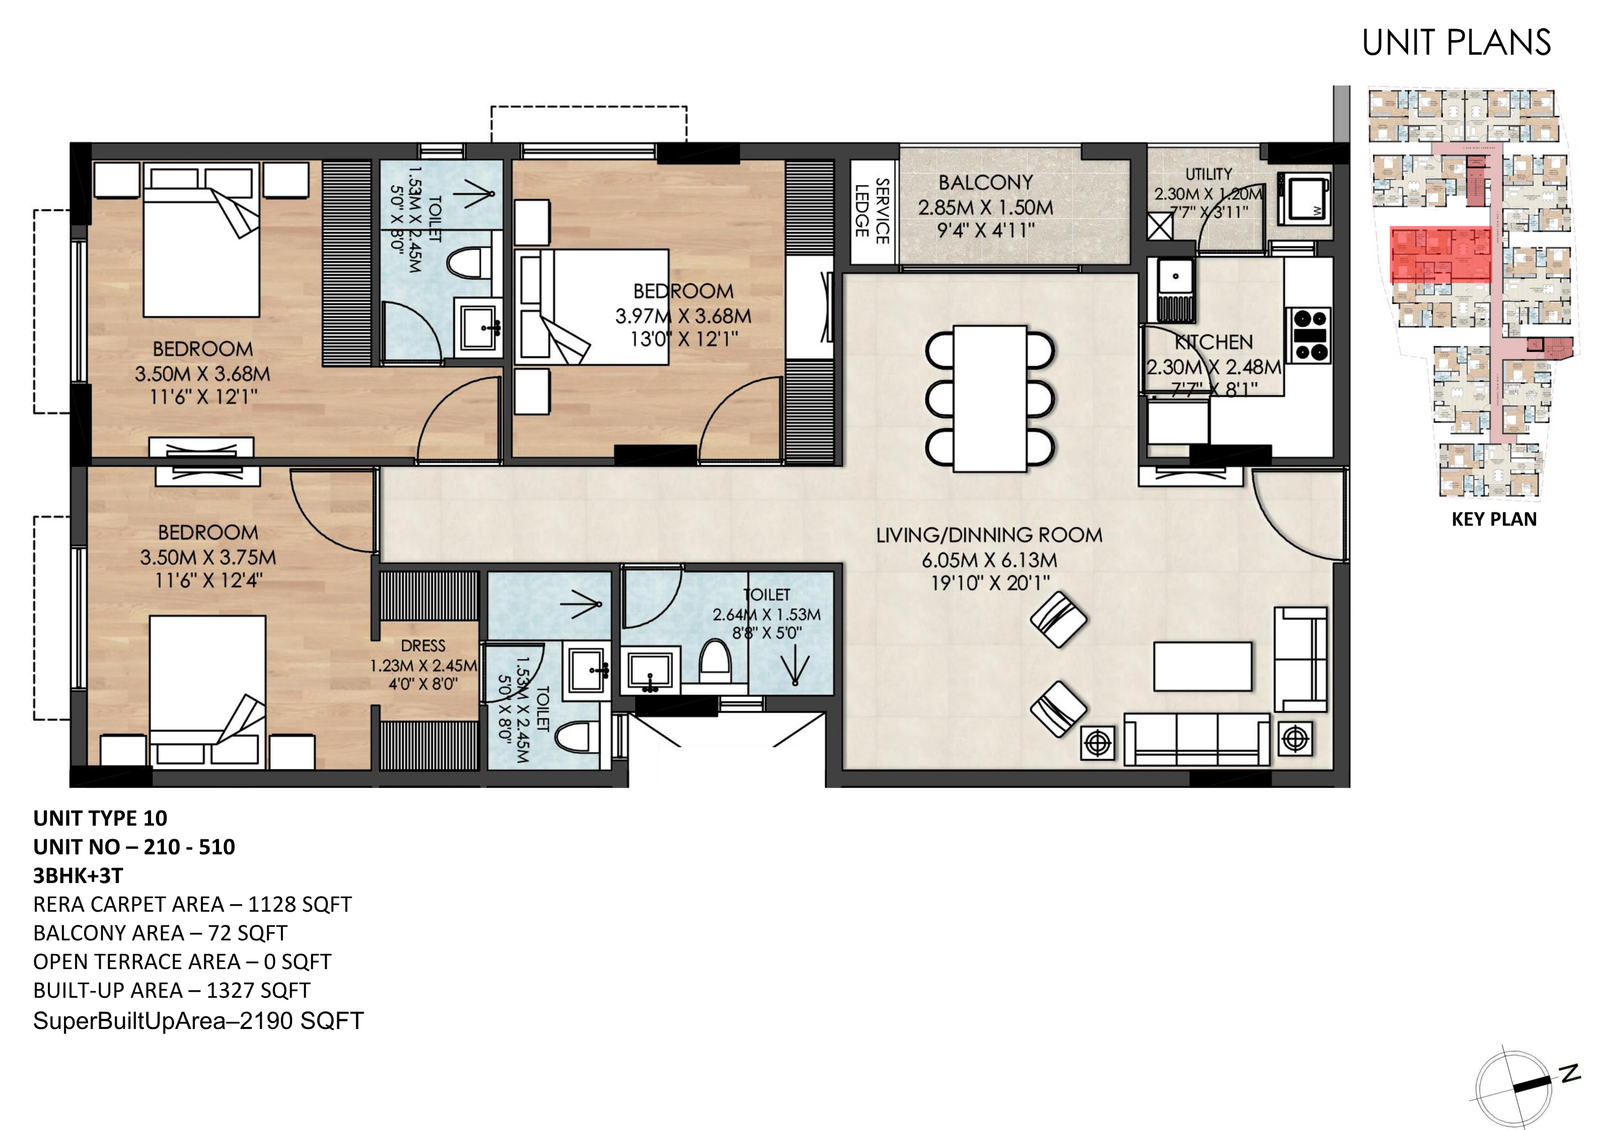
Standard-Floor Residences
Unit Plan Flat Number 210-310-410-510
Standard-floor residence layouts and unit positions.
Open residence planLifestyle Chapters
Luxury takes shape through terrace landscape amenities and a fifth-floor club house.
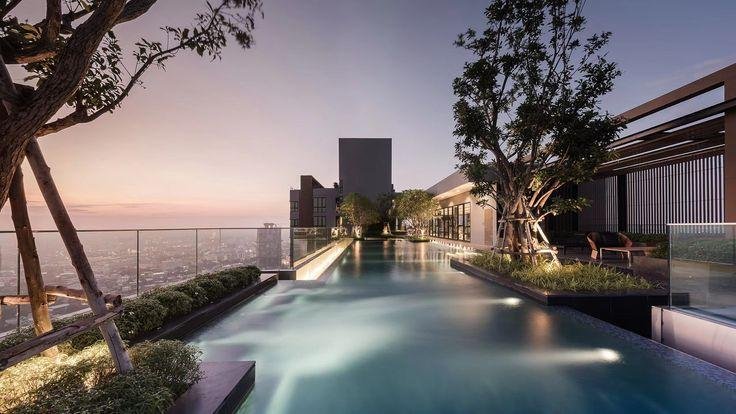
The brochure anchors the lifestyle story in a roof top swimming pool, banquet lawn, bio diverse garden and seating spaces, roof top amphitheater, bonfire space, private gazebo, gym, owner's society area, and indoor play area.
- Roof top swimming pool and well equipped multi gym
- Terrace garden, banquet lawn, and outdoor seating references
- Amphitheater, bonfire space, and private gazebo for gathering-led leisure
- Club house support through gym, owner's society area, and indoor play area
Location Context
Royal Crest in Daruthenga, Bhubaneswar, Odisha.
The location story stays disciplined: verified project naming, registration references, and a direct path to site-visit planning without unsupported connectivity exaggeration.
Address context: Daruthenga, Bhubaneswar, Odisha
Developer: SJD-Emperean Properties LLP
Official sales contact: Shared through enquiry or contact routes
Next Step
Request the brochure, review the plans, and book your site visit.
Move from inspiration to decision with a brochure request, plan-led conversation, or guided site visit. Current pricing and availability remain subject to confirmation.